Like new 3BR/3BA home in the desirable 55+ community of Fendol Farms, built in 2022 and designed for easy one level living. Open concept layout with high ceilings flows into a gourmet kitchen featuring granite countertops, large island, gas range, and ample storage. Enjoy a screened porch and deck overlooking a private wooded backdrop. Main level owner's suite includes walk-in closet, dual vanities, and tiled walk in shower. Additional first-floor bedroom plus an upstairs loft, bedroom, and full bath ideal for guests, office, or hobbies. Lawn maintenance included for true low maintenance living. Resort style amenities include clubhouse, pool, fitness center, pickleball, tennis, dog park, and more. Convenient to RDU, shopping, dining, and medical. Schedule your showing today!
For sale
$499,900
1241 White Flint Cir, Durham, NC 27703
3beds
1,993sqft
Single Family Residence, Residential
Built in 2022
5,227 Square Feet Lot
$-- Zestimate®
$251/sqft
$310/mo HOA
What's special
Gourmet kitchenTiled walk in showerLarge islandAdditional first-floor bedroomGranite countertopsGas rangeScreened porch
- 81 days |
- 149 |
- 7 |
Zillow last checked:
Listing updated:
Listed by:
Joseph Wells 919-810-3832,
Real Broker, LLC
Source: Doorify MLS,MLS#: 10164116
Facts & features
Interior
Bedrooms & bathrooms
- Bedrooms: 3
- Bathrooms: 3
- Full bathrooms: 3
Heating
- Gas Pack, Natural Gas
Cooling
- Ceiling Fan(s), Central Air, Electric
Appliances
- Included: Dishwasher, Dryer, ENERGY STAR Qualified Dishwasher, Free-Standing Range, Ice Maker, Microwave, Refrigerator, Smart Appliance(s), Stainless Steel Appliance(s), Tankless Water Heater, Washer
- Laundry: Laundry Room, Lower Level
Features
- Ceiling Fan(s), Crown Molding, Dining L, Eat-in Kitchen, High Ceilings, High Speed Internet, Kitchen Island, Kitchen/Dining Room Combination, Open Floorplan, Pantry, Master Downstairs, Quartz Counters, Recessed Lighting, Room Over Garage, Separate Shower, Smooth Ceilings, Tray Ceiling(s), Walk-In Closet(s), Water Closet
- Flooring: Carpet, Vinyl
- Windows: Blinds, Double Pane Windows, Insulated Windows
Interior area
- Total structure area: 1,993
- Total interior livable area: 1,993 sqft
- Finished area above ground: 1,993
- Finished area below ground: 0
Property
Parking
- Total spaces: 1
- Parking features: Garage, Garage Faces Front
- Attached garage spaces: 1
Accessibility
- Accessibility features: Accessible Bedroom, Accessible Closets, Accessible Washer/Dryer, Central Living Area
Features
- Levels: Two
- Stories: 2
- Patio & porch: Deck, Rear Porch, Screened
- Exterior features: Rain Gutters
- Pool features: Association, In Ground, Lap, Outdoor Pool, Community
- Has view: Yes
Lot
- Size: 5,227 Square Feet
- Features: Back Yard, Close to Clubhouse, Hardwood Trees
Details
- Parcel number: 0860206022
- Zoning: PDR
- Special conditions: Standard
Construction
Type & style
- Home type: SingleFamily
- Architectural style: Traditional
- Property subtype: Single Family Residence, Residential
Materials
- Fiber Cement, Stone
- Foundation: Raised
- Roof: Shingle
Condition
- New construction: No
- Year built: 2022
Utilities & green energy
- Sewer: Public Sewer
- Water: Public
- Utilities for property: Cable Connected, Natural Gas Connected, Phone Available, Water Connected
Community & HOA
Community
- Features: Clubhouse, Fitness Center, Playground, Pool, Racquetball, Sidewalks, Street Lights, Tennis Court(s)
- Senior community: Yes
- Subdivision: Fendol Farms
HOA
- Has HOA: Yes
- Amenities included: Cable TV, Clubhouse, Dog Park, Fitness Center, Game Room, Jogging Path, Landscaping, Maintenance Grounds, Meeting Room, Parking, Picnic Area, Playground, Pool, Recreation Room, Shuffleboard Court, Sport Court, Tennis Court(s), Trail(s)
- Services included: Cable TV, Maintenance Grounds, Snow Removal
- HOA fee: $310 monthly
Location
- Region: Durham
Financial & listing details
- Price per square foot: $251/sqft
- Tax assessed value: $17,730
- Annual tax amount: $4,661
- Date on market: 5/1/2026
- Road surface type: Asphalt
Estimated market value
Not available
Estimated sales range
Not available
$2,228/mo
Price history
| Date | Event | Price |
|---|---|---|
| 5/1/2026 | Listed for sale | $499,900-2%$251/sqft |
Source:  Doorify MLS #10164116 Report a problem Doorify MLS #10164116 Report a problem | ||
| 3/2/2026 | Listing removed | $510,000$256/sqft |
Source: eXp Realty #10126650 Report a problem | ||
| 1/1/2026 | Listing removed | $2,500$1/sqft |
Source: Doorify MLS #10120585 Report a problem | ||
| 10/9/2025 | Listed for sale | $510,000$256/sqft |
Source: Doorify MLS #10126650 Report a problem | ||
| 10/9/2025 | Listing removed | $510,000$256/sqft |
Source: Doorify MLS #10087782 Report a problem | ||
| 9/8/2025 | Listed for rent | $2,500$1/sqft |
Source: Doorify MLS #10120585 Report a problem | ||
| 7/14/2025 | Price change | $510,000-1%$256/sqft |
Source: Doorify MLS #10087782 Report a problem | ||
| 5/13/2025 | Price change | $515,000-1.9%$258/sqft |
Source: Doorify MLS #10087782 Report a problem | ||
| 5/2/2025 | Price change | $525,000-0.9%$263/sqft |
Source: Doorify MLS #10087782 Report a problem | ||
| 4/11/2025 | Listed for sale | $530,000+26.3%$266/sqft |
Source: Doorify MLS #10087782 Report a problem | ||
| 4/6/2023 | Sold | $419,635$211/sqft |
Source: Doorify MLS #2495893 Report a problem | ||
| 2/28/2023 | Pending sale | $419,635$211/sqft |
Source: Doorify MLS #2495893 Report a problem | ||
| 2/24/2023 | Price change | $419,635+1.2%$211/sqft |
Source: Doorify MLS #2495893 Report a problem | ||
| 2/20/2023 | Listed for sale | $414,635$208/sqft |
Source: Doorify MLS #2495893 Report a problem | ||
Public tax history
| Year | Property taxes | Tax assessment |
|---|---|---|
| 2018 | $241 +0.7% | $17,730 |
| 2017 | $239 +3.5% | $17,730 |
| 2016 | $231 | $17,730 |
Find assessor info on the county website
Monthly payment
Est. payment
Payment breakdown
Explore the cost of this home by adjusting the details. Changes won't be saved.Climate risks
Neighborhood: 27703
Nearby schools
GreatSchools rating
- 5/10Spring Valley Elementary SchoolGrades: PK-5Distance: 1.6 mi
- 5/10Neal MiddleGrades: 6-8Distance: 2.1 mi
- 2/10Southern School of Energy and SustainabilityGrades: 9-12Distance: 4.3 mi
Schools provided by the listing agent
- Elementary: Durham - Spring Valley Elementary School
- Middle: Durham - Neal Middle
- High: Durham - Southern School of Energy and Sustainability
Source: Doorify MLS. This data may not be complete. We recommend contacting the local school district to confirm school assignments for this home.
- $443,6003 bd2 ba1.9k sqft1241 White Flint Cir, Durham, NC 27703Off Market
- $17,730-- bd-- ba-- sqft1227 White Flint Cir, Durham, NC 27703Off Market
- $420,0002 bd2 ba1.4k sqft1243 White Flint Cir, Durham, NC 27703Sold
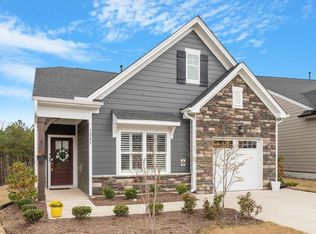
- $17,730-- bd-- ba-- sqft1239 White Flint Cir, Durham, NC 27703Off Market
- $397,8002 bd2 ba1.3k sqft1239 White Flint Cir, Durham, NC 27703Off Market
- $420,0002 bd2 ba1.3k sqft1243 White Flint Cir, Durham, NC 27703Sold
- $17,730-- bd-- ba-- sqft1229 White Flint Cir, Durham, NC 27703Off Market
- $17,700-- bd-- ba-- sqft1225 White Flint Cir, Durham, NC 27703Off Market
A local agent can set up tours, give advice and negotiate with sellers.
Similar homes
- $539,9004 bd3 ba2.4k sqft1204 Nichols Creek Rd, Durham, NC 27703For Sale

 MLS ID #10170755, Madan Khatri. Doorify MLS
 - $479,9003 bd3 ba2.5k sqft111 Adaire Way, Durham, NC 27703For Sale
 MLS ID #10178646, David Wilson. Doorify MLS
 - $465,0004 bd3 ba1.9k sqft1051 Flyfish Ave, Durham, NC 27703For Sale
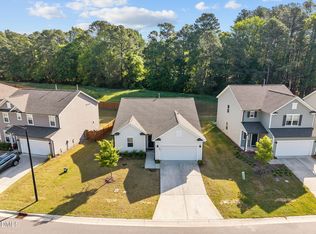 MLS ID #10161963, Robert Hunt. Doorify MLS
 - $528,0004 bd3 ba2.1k sqft1349 Underbrush Dr, Durham, NC 27703For Sale
 MLS ID #10175874, Huazhi Hu. Doorify MLS
 - $565,0002 bd3 ba1.8k sqft1202 E Rosedale Creek Dr, Durham, NC 27703For SaleMLS ID #10175355, Sallie Wall. Doorify MLS
- $479,9005 bd3 ba2.4k sqft2510 Rolling Pines Ave, Durham, NC 27703New ConstructionMLS ID #10174181, Jim Allen. Doorify MLS
- $560,0005 bd3 ba2.6k sqft1103 Talbot Pl, Durham, NC 27703For SaleMLS ID #10160967, Hunter Hitchings. Doorify MLS
- $515,0003 bd3 ba2.4k sqft2234 Crestwood Ridge Dr, Durham, NC 27704For SaleMLS ID #10165884, Charlie Jaeckels. Doorify MLS
- $399,0003 bd2 ba1.4k sqft2073 Bull City Bnd #405, Durham, NC 27703New ConstructionMLS ID #10152519, Kim Barnhart. Doorify MLS
- $445,0004 bd3 ba1.8k sqft525 N Hoover Rd, Durham, NC 27703New ConstructionMLS ID #10162888, Patricia Rivera. Doorify MLS
- $319,4503 bd3 ba1.7k sqft1029 Arbor Edge Ln, Durham, NC 27703For SaleMLS ID #10161043, Paula Patricia Villalva. Doorify MLS
- $348,7003 bd3 ba1.6k sqft2018 Rockface Way, Durham, NC 27703For SaleMLS ID #10177179, Sudhir Talwar. Doorify MLS
- $399,0003 bd2 ba1.4k sqft2073 Bull City Bnd, Durham, NC 27703New ConstructionMungo Homes, Inc
- $382,0003 bd3 ba1.8k sqft1108 Tigerlily Way, Durham, NC 27703For SaleMLS ID #10176190, Diane Donnelly. Doorify MLS
- $425,0004 bd4 ba2.4k sqft2122 Pink Peony Cir, Durham, NC 27703New ConstructionMungo Homes, Inc
- $504,0005 bd3 ba2.6k sqft2147 Topsail Rd, Durham, NC 27704New ConstructionMLS ID #10156872, La Sonda Stasinopoulos. Doorify MLS
- $488,0005 bd3 ba2.5k sqft1452 Hatteras Rd, Durham, NC 27704New ConstructionMLS ID #10151162, La Sonda Stasinopoulos. Doorify MLS
- $439,0003 bd3 ba1.9k sqft120 Silver Fir Ln, Durham, NC 27713For SaleMLS ID #10173501, James Lee. Doorify MLS
- $639,0005 bd4 ba2.9k sqft4201 Sweet Ivy Lndg #336, Durham, NC 27703New ConstructionDoorify MLS
- $330,0003 bd3 ba1.8k sqft5717 Woodlawn Dr, Durham, NC 27703For SaleMLS ID #10160180, Kristina Woods. Doorify MLS
