Charming and beautifully maintained home in highly sought-after Martin Farms! Updated with new kitchen appliances, new washer/dryer, LVP flooring throughout the main level, carpet in the upper level, fresh paint, and a 2023 water heater. Enjoy the oversized 3-car garage—extra-deep for your boat or truck. The open main level features a spacious kitchen with granite counters, tile backsplash, island, and new stainless appliances, plus a versatile flex room perfect for an office or study. Cozy gas fireplace in the living area opens to a large 20x14 maintenance-free deck overlooking a private backyard with no rear neighbors. A newer 16x10 Tuff shed out back to store all your extra toys. Upper level with 4 spacious bedrooms on one level. Finished lower level offers a large family room, 5th bedroom, bath, and abundant storage. Martin Farms amenities include 2 pools, playgrounds, walking trails, basketball courts, and trash service—nothing to do but move in and enjoy!
Closed
$540,000
12410 73rd St NE, Otsego, MN 55330
5beds
3,215sqft
Single Family Residence
Built in 2011
0.33 Acres Lot
$548,900 Zestimate®
$168/sqft
$3,585 Estimated rent
Home value
$548,900
$505,000 - $598,000
$3,585/mo
Zestimate® history
Owner options
List your home for rent
$3,585/mo
Rent Zestimate®
Find your next renter with Zillow Rental Manager. Plus, with online applications, you can quickly screen prospective tenants – for free.
$3,585/mo
Rent Zestimate®
Refinance and save
$3,445/mo
Est. payment
Refinancing to a lower rate could help reduce your monthly payments and save thousands over the life of the loan.
$3,445/mo
Est. payment
Explore your selling options
Work with a Zillow partner agent
Leverage their expertise and Zillow's premium Showcase listings to get your home seen by more buyers.
Get startedList with your own agent
Get your home in front of millions of buyers by listing it on Zillow.
Learn how to do itSell it yourself
Take full control of how buyers see your home on Zillow by listing For Sale by Owner (FSBO).
List your homeWhat's special
Gas fireplacePrivate backyardNew stainless appliancesFinished lower levelNew kitchen appliancesTile backsplashLarge family room
Zillow last checked:
Listing updated:
Listed by:
Price Realty 612-502-5500,
eXp Realty,
Katie Duerfeldt 612-964-4656
Bought with:
Carolyn A Gronfield
RE/MAX Results
Source: NorthstarMLS as distributed by MLS GRID,MLS#: 6807849
Facts & features
Interior
Bedrooms & bathrooms
- Bedrooms: 5
- Bathrooms: 4
- Full bathrooms: 2
- 3/4 bathrooms: 1
- 1/2 bathrooms: 1
Bedroom
- Level: Upper
- Area: 255 Square Feet
- Dimensions: 17x15
Bedroom 2
- Level: Upper
- Area: 100 Square Feet
- Dimensions: 10x10
Bedroom 3
- Level: Upper
- Area: 150 Square Feet
- Dimensions: 10x15
Bedroom 4
- Level: Upper
- Area: 110 Square Feet
- Dimensions: 10x11
Bedroom 5
- Level: Lower
- Area: 132 Square Feet
- Dimensions: 12x11
Den
- Level: Main
- Area: 121 Square Feet
- Dimensions: 11x11
Dining room
- Level: Main
- Area: 169 Square Feet
- Dimensions: 13x13
Family room
- Level: Lower
- Area: 450 Square Feet
- Dimensions: 30x15
Kitchen
- Level: Main
- Area: 255 Square Feet
- Dimensions: 17x15
Living room
- Level: Main
- Area: 255 Square Feet
- Dimensions: 17x15
Heating
- Forced Air
Cooling
- Central Air
Appliances
- Included: Dishwasher, Dryer, Microwave, Range, Refrigerator, Washer
- Laundry: Main Level
Features
- Basement: Drain Tiled,Egress Window(s),Finished,Full,Concrete,Sump Pump
- Number of fireplaces: 1
- Fireplace features: Gas, Living Room
Interior area
- Total structure area: 3,215
- Total interior livable area: 3,215 sqft
- Finished area above ground: 2,229
- Finished area below ground: 986
Property
Parking
- Total spaces: 3
- Parking features: Attached, Asphalt
- Attached garage spaces: 3
Accessibility
- Accessibility features: None
Features
- Levels: Two
- Stories: 2
- Patio & porch: Composite Decking, Deck
- Has private pool: Yes
- Pool features: In Ground, Heated, Outdoor Pool, Shared
Lot
- Size: 0.33 Acres
- Dimensions: 80 x 160 x 54 x 41 x 174
Details
- Additional structures: Storage Shed
- Foundation area: 1110
- Parcel number: 118197017110
- Zoning description: Residential-Single Family
Construction
Type & style
- Home type: SingleFamily
- Property subtype: Single Family Residence
Condition
- New construction: No
- Year built: 2011
Utilities & green energy
- Gas: Natural Gas
- Sewer: City Sewer/Connected
- Water: City Water/Connected
Community & HOA
Community
- Subdivision: Martin Farms
HOA
- Has HOA: Yes
- Services included: Other, Professional Mgmt, Sanitation, Shared Amenities
- HOA fee: $76 monthly
- HOA name: First Service Residential
- HOA phone: 952-277-2700
Location
- Region: Otsego
Financial & listing details
- Price per square foot: $168/sqft
- Tax assessed value: $461,000
- Annual tax amount: $4,922
- Date on market: 10/25/2025
- Cumulative days on market: 17 days
Price history
| Date | Event | Price |
|---|---|---|
| 12/12/2025 | Sold | $540,000+2.9%$168/sqft |
Source:  NorthstarMLS as distributed by MLS GRID #6807849 Report a problem NorthstarMLS as distributed by MLS GRID #6807849 Report a problem | ||
| 11/11/2025 | Pending sale | $525,000$163/sqft |
Source: NorthstarMLS as distributed by MLS GRID #6807849 Report a problem | ||
| 10/25/2025 | Listed for sale | $525,000+93.4%$163/sqft |
Source: NorthstarMLS as distributed by MLS GRID #6807849 Report a problem | ||
| 1/31/2012 | Sold | $271,490$84/sqft |
Source:  Lake Superior Area Realtors as distributed by MLS GRID #1727705 Report a problem Lake Superior Area Realtors as distributed by MLS GRID #1727705 Report a problem | ||
Public tax history
| Year | Property taxes | Tax assessment |
|---|---|---|
| 2025 | $4,922 -9.4% | $461,000 +2.4% |
| 2024 | $5,432 +0% | $450,000 -11.5% |
| 2023 | $5,430 +2.1% | $508,300 +13.6% |
| 2022 | $5,318 +3.8% | $447,300 +15.4% |
| 2021 | $5,124 +8.1% | $387,600 +4.6% |
| 2020 | $4,740 -64.8% | $370,400 +2.9% |
| 2019 | $13,472 +184.2% | $360,000 +0.9% |
| 2018 | $4,740 +7.1% | $356,700 +6.8% |
| 2017 | $4,424 +6% | $334,100 |
| 2016 | $4,174 | -- |
| 2015 | $4,174 +3.8% | -- |
| 2014 | $4,020 +66.7% | -- |
| 2013 | $2,412 +342.1% | -- |
| 2012 | $546 -5.9% | -- |
| 2011 | $580 -30.2% | -- |
| 2010 | $831 -6.6% | -- |
| 2009 | $891 +22.1% | -- |
| 2008 | $730 +47.8% | -- |
| 2007 | $494 +92.4% | -- |
| 2006 | $257 | -- |
Find assessor info on the county website
Neighborhood: 55330
Nearby homes
- $542,5004 bd4 ba3k sqft12396 73rd St NE, Otsego, MN 55330Off Market

- $485,1004 bd3 ba2.2k sqft12396 73rd Ct NE, Otsego, MN 55301Off Market
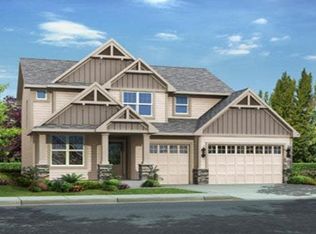
- $500,0005 bd4 ba2.6k sqft12424 73rd St NE, Otsego, MN 55330Sold

- $480,8004 bd3 ba2.1k sqft12424 73rd Street St NE, Otsego, MN 55330Off Market
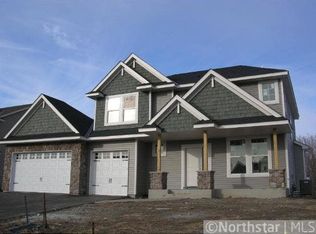
- $497,5004 bd4 ba2.8k sqft12417 73rd St NE, Otsego, MN 55301Off Market
- $502,7005 bd4 ba3.1k sqft12382 73rd Ct NE, Otsego, MN 55330Off Market
- $604,2004 bd4 ba3k sqft7169 Martin Farms Avenue, otsego, MN 55330Off Market
- $504,7004 bd3 ba2.2k sqft7401 Martin Farms Avenue Ne, Otsego 55330, MN 55330Off Market
Nearby schools
GreatSchools rating
- 8/10Prairie View Elementary & MiddleGrades: K-4Distance: 0.7 mi
- 8/10Prairie View Middle SchoolGrades: 5-8Distance: 1 mi
- 10/10Rogers Senior High SchoolGrades: 9-12Distance: 5.5 mi
Get a cash offer in 3 minutes
Find out how much your home could sell for in as little as 3 minutes with a no-obligation cash offer.
Estimated market value
$548,900
Get a cash offer in 3 minutes
Find out how much your home could sell for in as little as 3 minutes with a no-obligation cash offer.
Estimated market value
$548,900
- Minnesota
- Wright County
- Otsego
- 55330
- 12410 73rd St NE
Nearby cities
Nearby zip codes
Other Otsego Topics
