Skip main navigation
Closed
  • $2,600,000

    12410 Charlotte Dr, Milton, GA 30004

    5beds
    4,697sqft
    Single Family Residence, Residential
    Built in 1980
    3 Acres Lot
    $2,567,700 Zestimate®
    $554/sqft
    $6,651 Estimated rent

    Home value

    $2,567,700

    $2.34M - $2.82M

    $6,651/mo

    Zestimate® history
    Loading
    Loading...

    Owner options

    List your home for rent

    $6,651/mo

    Rent Zestimate®

    Find your next renter with Zillow Rental Manager. Plus, with online applications, you can quickly screen prospective tenants – for free.

    Learn more

    $6,651/mo

    Rent Zestimate®

    Refinance and save

    $15,863/mo

    Est. payment

    Refinancing to a lower rate could help reduce your monthly payments and save thousands over the life of the loan.

    See today's rates

    $15,863/mo

    Est. payment

    Explore your selling options

    Work with a Zillow partner agent

    Leverage their expertise and Zillow's premium Showcase listings to get your home seen by more buyers.

    Get started

    List with your own agent

    Get your home in front of millions of buyers by listing it on Zillow.

    Learn how to do it

    Sell it yourself

    Take full control of how buyers see your home on Zillow by listing For Sale by Owner (FSBO).

    List your home

    What's special

    Rec roomStone fireplaceHidden cottageMain-level suiteRenovated bathFireflies danced at duskOpen concept floorplan
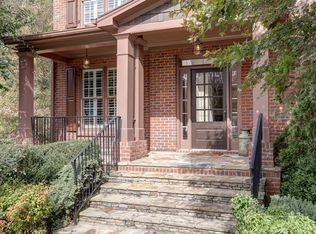
    Once upon a time, down a long, whisper-quiet drive in the heart of Milton, a hidden cottage waited patiently to be discovered. The world outside faded away as the canopy of trees opened to reveal 12410 Charlotte Drive - a storybook retreat nestled on three manicured acres, where fireflies danced at dusk and the air smelled faintly of lavender and fresh-cut grass. The cottage had been lovingly brought back to life, blending timeless charm with thoughtful luxury. Inside, sunlight streamed through tall windows, warming the vaulted great room where rustic beams stretched overhead and a stone fireplace crackled softly. Accordion doors folded open to the covered porch, where morning coffee came with birdsong and evenings ended in the glow of candlelight. The kitchen was made for lingering - quartz countertops, custom cabinets, hidden scullery, and a quiet hum of something baking in the oven. Just beyond, a wet bar and second porch with its own fireplace hints of cocktail hours and cozy fall nights. At the end of each day, the owners would retreat to their main-level suite, where a soaking tub, steam shower, and fogless mirrors turned the ordinary into ritual. A robe waited in the custom closet, slippers tucked just so. Upstairs, three guest rooms and a bunk room carried the sound of laughter and late-night stories. The lower level offered even more joy - a home gym, rec room, and a path that led straight to the pool, where lazy Saturdays melted into twilight swims. And for guests? The carriage house offered its own charming escape, complete with a kitchen, bath, bedroom, and laundry. Self-contained. Peaceful. Perfect. There was no HOA, just the freedom to dream. Chickens in the garden, goats in the field, a little hobby farm, if you wished. And when the mood struck, an electric bike ride led to Downtown Alpharetta, Crabapple, or Avalon - dinner under twinkle lights, shopping, live music under the stars. 12410 Charlotte Drive wasn’t just a house. It was a gentle kind of magic - the kind that turns every day into something worth remembering. Now you can discover the magic of this storybook home and start your next chapter here. **. This home has been completely reimagined and renovated! The carriage house with open concept floorplan is over 950sf with one bedroom, a renovated bath, a full kitchen with island, washer/dryer, separate driveway and entry and a rocking chair front porch. Square footage not included in FMLS. Stepless entry to the main home from a two car garage to mud room complete with a dog bath! Generator, two new water heaters. Short distance to excellent school district zoned to Crabapple Crossing ES, Northwestern MS and Milton HS. **. Right around the corner from Crabapple Market and short jaunt to Avalon!

    Zillow last checked:

    Listing updated:

    Listed by:

    Laura Dew,

    Atlanta Fine Homes Sotheby's International 404-822-8316

    Bought with:

    Michael Broms, 446724

    Mark Spain Real Estate

    Source: FMLS GA,MLS#: 7599844MLS Logo

    Facts & features

    Interior

    Bedrooms & bathrooms
    • Bedrooms: 5
    • Bathrooms: 5
    • Full bathrooms: 4
    • 1/2 bathrooms: 1
    • Main level bathrooms: 1
    • Main level bedrooms: 1
    Rooms
    • Room types: Bonus Room, Master Bathroom, Master Bedroom, Other
    Primary bedroom
    • Features: In-Law Floorplan, Master on Main, Other
    • Level: In-Law Floorplan, Master on Main, Other
    Bedroom
    • Features: In-Law Floorplan, Master on Main, Other
    Primary bathroom
    • Features: Bidet, Double Vanity, Separate Tub/Shower, Soaking Tub
    Dining room
    • Features: Butlers Pantry, Open Concept
    Kitchen
    • Features: Breakfast Bar, Cabinets White, Eat-in Kitchen, Pantry Walk-In, Stone Counters, View to Family Room, Wine Rack
    Heating
    • Forced Air, Natural Gas, Zoned
    Cooling
    • Attic Fan, Ceiling Fan(s), Central Air, Electric, Zoned
    Appliances
    • Included: Dishwasher, Disposal, Double Oven, Dryer, Gas Oven, Gas Range, Gas Water Heater, Microwave, Range Hood, Refrigerator, Washer, Other
    • Laundry: Laundry Room, Main Level, Mud Room, Sink
    Features
    • Beamed Ceilings, Crown Molding, Double Vanity, Entrance Foyer, Entrance Foyer 2 Story, His and Hers Closets, Recessed Lighting, Walk-In Closet(s), Wet Bar, Other
    • Flooring: Hardwood, Tile, Other
    • Windows: Window Treatments
    • Basement: Daylight,Exterior Entry,Finished,Finished Bath,Full,Interior Entry
    • Number of fireplaces: 4
    • Fireplace features: Basement, Gas Log, Gas Starter, Great Room, Master Bedroom, Outside
    • Common walls with other units/homes: No Common Walls
    Interior area
    • Total structure area: 4,697
    • Total interior livable area: 4,697 sqft

    Property

    Parking
    • Total spaces: 2
    • Parking features: Attached, Driveway, Garage, Garage Faces Side, Kitchen Level, Parking Pad
    • Attached garage spaces: 2
    • Has uncovered spaces: Yes
    Accessibility
    • Accessibility features: None
    Features
    • Levels: Three Or More
    • Patio & porch: Covered, Deck, Front Porch, Rear Porch
    • Exterior features: Gas Grill, Lighting, Private Yard, Other
    • Pool features: Gunite, In Ground, Salt Water
    • Spa features: None
    • Fencing: Back Yard,Fenced
    • Has view: Yes
    • View description: Other
    • Waterfront features: None
    • Body of water: None
    Lot
    • Size: 3 Acres
    • Features: Back Yard, Front Yard, Landscaped, Level, Private, Wooded
    Details
    • Additional structures: Carriage House, Outdoor Kitchen, Other
    • Parcel number: 22 417012050597
    • Other equipment: Generator, Irrigation Equipment
    • Horse amenities: None

    Construction

    Type & style
    • Home type: SingleFamily
    • Architectural style: Cottage,Traditional
    • Property subtype: Single Family Residence, Residential
    Materials
    • Brick, Frame
    • Foundation: Block
    • Roof: Composition,Ridge Vents
    Condition
    • Resale
    • New construction: No
    • Year built: 1980

    Utilities & green energy

    • Electric: Other
    • Sewer: Septic Tank
    • Water: Public
    • Utilities for property: Cable Available, Electricity Available, Natural Gas Available, Phone Available, Underground Utilities, Water Available
    Green energy
    • Energy efficient items: Thermostat
    • Energy generation: None
    • Water conservation: Low-Flow Fixtures

    Community & HOA

    Community
    • Features: Near Schools, Near Shopping, Near Trails/Greenway, Sidewalks
    • Security: Carbon Monoxide Detector(s), Fire Alarm, Smoke Detector(s)
    • Subdivision: None
    HOA
    • Has HOA: No
    Location
    • Region: Milton

    Financial & listing details

    • Price per square foot: $554/sqft
    • Tax assessed value: $1,211,100
    • Annual tax amount: $7,756
    • Date on market: 6/20/2025
    • Cumulative days on market: 16 days
    • Electric utility on property: Yes
    • Road surface type: Paved

    Price history

    DateEventPrice
    7/31/2025Sold$2,600,000-5.5%$554/sqft
    Source: FMLS GA #7599844 Report a problem
    7/12/2025Pending sale$2,750,000$585/sqft
    Source: FMLS GA #7599844 Report a problem
    6/20/2025Listed for sale$2,750,000+132.1%$585/sqft
    Source: FMLS GA #7599844 Report a problem
    9/3/2024Sold$1,185,000-7.1%$252/sqft
    Source: FMLS GA #7425861 Report a problem
    8/7/2024Pending sale$1,275,000$271/sqft
    Source: GAMLS #10345952 Report a problem
    7/26/2024Listed for sale$1,275,000+53.6%$271/sqft
    Source: FMLS GA #7425861 Report a problem
    7/18/2016Sold$830,000-2.4%$177/sqft
    Source: FMLS GA #5686985 Report a problem
    5/27/2016Pending sale$850,000$181/sqft
    Source: Coldwell Banker Residential Brokerage - Alpharetta/North Point #5686985 Report a problem
    5/27/2016Listed for sale$850,000$181/sqft
    Source: Coldwell Banker Residential Brokerage - Alpharetta/North Point #5686985 Report a problem
    5/27/2016Pending sale$850,000$181/sqft
    Source: Coldwell Banker Residential Brokerage - Alpharetta/North Point #5686985 Report a problem
    5/5/2016Listed for sale$850,000+21.4%$181/sqft
    Source: COLDWELL BANKER RESIDENTIAL BROKERAGE #5686985 Report a problem
    4/14/2014Sold$700,000-2.1%$149/sqft
    Source: FMLS GA #5244016 Report a problem
    3/6/2014Pending sale$715,000$152/sqft
    Source: Harry Norman Realtors #5244016 Report a problem
    1/28/2014Listed for sale$715,000+37.5%$152/sqft
    Source: Harry Norman Realtors #5244016 Report a problem
    7/29/2003Sold$520,000$111/sqft
    Source: Public Record Report a problem

    Public tax history

    YearProperty taxesTax assessment
    2024$7,756 +8.5%$484,440
    2023$7,145 +1.1%$484,440
    2022$7,070 +44.7%$484,440 +152.8%
    2021$4,884 -28.7%$191,640 -21.1%
    2020$6,853 +18.9%$242,800
    2019$5,766 $242,800
    2018$5,766 $242,800 +30.7%
    2017$5,766 -2.8%$185,760
    2016$5,934 -6.1%$185,760
    2015$6,322 +40.1%$185,760 +11.7%
    2014$4,513 +4.7%$166,360
    2013$4,311 -9.2%$166,360 -12.6%
    2012$4,750 $190,280 +13.7%
    2011-- $167,280
    2010$4,262 +2.6%$167,280
    2009$4,154 $167,280
    2008-- $167,280 +15.7%
    2007$3,589 $144,520 +8.7%
    2005-- $133,000 +3.7%
    2004$3,839 $128,240 +3.9%
    2003-- $123,440 +8.9%
    2002$3,538 -5.4%$113,400
    2001$3,739 $113,400
    Find assessor info on the county website

    Neighborhood: 30004

    Nearby schools

    GreatSchools rating
    Schools provided by the listing agent
    • Elementary: Crabapple Crossing
    • Middle: Northwestern
    • High: Milton - Fulton

    Source: FMLS GA. This data may not be complete. We recommend contacting the local school district to confirm school assignments for this home.

    Get a cash offer in 3 minutes
    Find out how much your home could sell for in as little as 3 minutes with a no-obligation cash offer.
    Estimated market value
    $2,567,700
    Get a cash offer in 3 minutes
    Find out how much your home could sell for in as little as 3 minutes with a no-obligation cash offer.
    Estimated market value
    $2,567,700