Step into this beautifully maintained single-family home, where natural light pours through every room, highlighting rich wood floors and a warm, inviting fireplace. The open-concept living and entertainment areas are enhanced by a built-in wine fridge and wet bar, which are ideal for hosting. The kitchen is a chef’s dream with a double oven and ample counter space. Enjoy year-round comfort with dual-zone thermostats, and savor your mornings on the covered front porch or relax on the second-floor balcony with a gentle breeze. A rear patio offers a private space for outdoor dining and gatherings. At the same time, the detached garage includes a charming second-floor heated and cooled guest bedroom and bathroom—perfect for visitors or a private office—with a peek of the nearby canal. Just a short stroll from the community center, fitness center, sparkling pools, and playground, this home blends comfort, style, and convenience in a desirable neighborhood setting.
Sold for $525,000
$525,000
12410 Coastal Marsh Dr, Berlin, MD 21811
5beds
3,503sqft
Single Family Residence
Built in 2007
7,497 Square Feet Lot
$700,000 Zestimate®
$150/sqft
$3,575 Estimated rent
Home value
$700,000
$651,000 - $749,000
$3,575/mo
Zestimate® history
Owner options
List your home for rent
$3,575/mo
Rent Zestimate®
Find your next renter with Zillow Rental Manager. Plus, with online applications, you can quickly screen prospective tenants – for free.
$3,575/mo
Rent Zestimate®
Refinance and save
$3,444/mo
Est. payment
Refinancing to a lower rate could help reduce your monthly payments and save thousands over the life of the loan.
$3,444/mo
Est. payment
Explore your selling options
Work with a Zillow partner agent
Leverage their expertise and Zillow's premium Showcase listings to get your home seen by more buyers.
Get startedList with your own agent
Get your home in front of millions of buyers by listing it on Zillow.
Learn how to do itSell it yourself
Take full control of how buyers see your home on Zillow by listing For Sale by Owner (FSBO).
List your homeWhat's special
Warm inviting fireplaceDual-zone thermostatsRear patioRich wood floorsSecond-floor balconyBuilt-in wine fridgeAmple counter space
Zillow last checked:
Listing updated:
Listed by:
Thomas O'Neill 410-629-2199,
Coastal Real Estate LLC
Bought with:
Mitchell David, 636139
Sheppard Realty Inc
Source: Bright MLS,MLS#: MDWO2031436
Facts & features
Interior
Bedrooms & bathrooms
- Bedrooms: 5
- Bathrooms: 5
- Full bathrooms: 4
- 1/2 bathrooms: 1
- Main level bathrooms: 1
Basement
- Area: 0
Heating
- Forced Air, Heat Pump, Zoned, Natural Gas, Electric
Cooling
- Central Air, Electric
Appliances
- Included: Dishwasher, Disposal, Dryer, Oven/Range - Gas, Ice Maker, Washer, Double Oven, Microwave, Range Hood, Refrigerator, Cooktop, Gas Water Heater
- Laundry: Washer In Unit, Dryer In Unit
Features
- Crown Molding, Upgraded Countertops, Wine Storage, Bar, Breakfast Area, Dining Area, Family Room Off Kitchen, Open Floorplan, Formal/Separate Dining Room, Recessed Lighting, Walk-In Closet(s), Dry Wall
- Flooring: Hardwood, Carpet, Ceramic Tile, Wood
- Doors: Six Panel
- Windows: Screens, Window Treatments
- Has basement: No
- Number of fireplaces: 1
- Fireplace features: Gas/Propane
Interior area
- Total structure area: 3,503
- Total interior livable area: 3,503 sqft
- Finished area above ground: 3,503
- Finished area below ground: 0
Property
Parking
- Total spaces: 2
- Parking features: Garage Faces Front, Garage Door Opener, Inside Entrance, Driveway, Off Street, Detached
- Garage spaces: 2
- Has uncovered spaces: Yes
- Details: Garage Sqft: 572
Accessibility
- Accessibility features: None
Features
- Levels: Two and One Half
- Stories: 2.5
- Patio & porch: Patio, Porch
- Exterior features: Rain Gutters, Lawn Sprinkler, Balcony
- Pool features: Community
- Has view: Yes
- View description: Canal
- Has water view: Yes
- Water view: Canal
Lot
- Size: 7,497 Square Feet
- Features: Cleared
Details
- Additional structures: Above Grade, Below Grade
- Parcel number: 747201
- Zoning: RESIDENTIAL
- Special conditions: Standard
Construction
Type & style
- Home type: SingleFamily
- Architectural style: Contemporary
- Property subtype: Single Family Residence
Materials
- Frame, Vinyl Siding, Stick Built
- Foundation: Slab
- Roof: Asphalt,Metal
Condition
- New construction: No
- Year built: 2007
Utilities & green energy
- Sewer: Public Sewer
- Water: Public
- Utilities for property: Cable Connected, Electricity Available, Natural Gas Available, Phone
Community & HOA
Community
- Security: Fire Sprinkler System
- Subdivision: Bayside Ocean City
HOA
- Has HOA: Yes
- Amenities included: Other, Clubhouse, Game Room, Indoor Pool, Pool, Tennis Court(s), Tot Lots/Playground, Fitness Center, Pier/Dock
- Services included: Common Area Maintenance, Maintenance Grounds, Management, Pool(s), Recreation Facility, Reserve Funds, Snow Removal, Trash, Pier/Dock Maintenance, Health Club
- HOA fee: $240 monthly
- HOA name: LEGUM & NORMAN
Location
- Region: Berlin
- Municipality: BERLIN
Financial & listing details
- Price per square foot: $150/sqft
- Tax assessed value: $555,100
- Annual tax amount: $4,897
- Date on market: 6/13/2025
- Listing agreement: Exclusive Right To Sell
- Ownership: Fee Simple
- Road surface type: Paved
Price history
| Date | Event | Price |
|---|---|---|
| 9/12/2025 | Sold | $525,000-12.4%$150/sqft |
Source:  Bright MLS #MDWO2031436 Report a problem Bright MLS #MDWO2031436 Report a problem | ||
| 8/15/2025 | Contingent | $599,000$171/sqft |
Source: Bright MLS #MDWO2031436 Report a problem | ||
| 7/25/2025 | Price change | $599,000-7.8%$171/sqft |
Source: Bright MLS #MDWO2031436 Report a problem | ||
| 6/27/2025 | Price change | $649,900-3.7%$186/sqft |
Source: Bright MLS #MDWO2031436 Report a problem | ||
| 6/13/2025 | Listed for sale | $674,900+53.4%$193/sqft |
Source: Bright MLS #MDWO2031436 Report a problem | ||
| 5/11/2016 | Sold | $440,000-3.3%$126/sqft |
Source: Public Record Report a problem | ||
| 11/12/2015 | Listing removed | $455,000$130/sqft |
Source: Coldwell Banker Residential Brokerage - Ocean City/120th St #491226 Report a problem | ||
| 5/10/2015 | Price change | $455,000-2.2%$130/sqft |
Source: Coldwell Banker Residential Brokerage - Ocean City/120th St #491226 Report a problem | ||
| 3/17/2015 | Price change | $465,000-1.1%$133/sqft |
Source: Coldwell Banker Residential Brokerage - Ocean City/120th St #491226 Report a problem | ||
| 8/30/2014 | Price change | $470,000-1%$134/sqft |
Source: Coldwell Banker Residential Brokerage - Ocean City/120th St #491226 Report a problem | ||
| 6/19/2014 | Listed for sale | $474,9000%$136/sqft |
Source: Coldwell Banker Residential Brokerage - Ocean City/120th St #491226 Report a problem | ||
| 10/28/2008 | Sold | $474,975$136/sqft |
Source: Public Record Report a problem | ||
Public tax history
| Year | Property taxes | Tax assessment |
|---|---|---|
| 2025 | $4,406 -10% | $555,100 +8.5% |
| 2024 | $4,897 +9.3% | $511,700 +9.3% |
| 2023 | $4,482 +10.2% | $468,300 +10.2% |
| 2022 | $4,066 | $424,900 |
| 2021 | $4,066 | $424,900 |
| 2020 | $4,066 -1.8% | $424,900 -1.8% |
| 2019 | $4,142 +2.3% | $432,800 +1.2% |
| 2018 | $4,050 +1.2% | $427,667 +1.2% |
| 2017 | $4,001 +7.9% | $422,533 +1.2% |
| 2016 | $3,707 | $417,400 |
| 2015 | $3,707 | $417,400 |
| 2014 | $3,707 | $417,400 -9.4% |
| 2013 | -- | $460,500 |
| 2012 | -- | $460,500 |
| 2011 | -- | $460,500 -12% |
| 2010 | -- | $523,110 +5.6% |
| 2009 | -- | $495,190 +6% |
| 2008 | -- | $467,270 +647.8% |
| 2007 | -- | $62,490 |
Find assessor info on the county website
Neighborhood: 21811
Nearby homes
- $669,6005 bd5 ba3.4k sqft12412 Coastal Marsh Dr, Berlin, MD 21811Off Market
- $664,730-- bd2 ba2.8k sqft12408 Coastal Marsh Dr, Berlin, MD 21811Sold
- $646,380-- bd3 ba3.2k sqft12414 Coastal Marsh Dr, Berlin, MD 21811Sold
- $457,6525 bd5 ba2.5k sqft12423 Coastal Marsh Dr #2, Berlin, MD 21811Sold
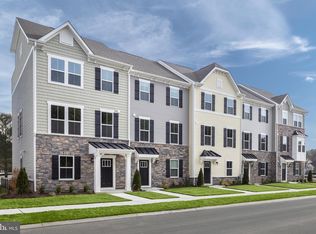
- $646,3803 bd2 ba1.9k sqft12414 Coastal Marsh Dr #60, Berlin, MD 21811Sold
- $605,695-- bd2 ba2.5k sqft12406 Coastal Marsh Dr, Berlin, MD 21811Sold
- $383,3003 bd2 ba1.8k sqft12461 Coastal Marsh Dr UNIT 402, Berlin, MD 21811Off Market
- $622,7954 bd4 ba3.1k sqft12404 Coastal Marsh Dr, Berlin, MD 21811Sold
Nearby schools
GreatSchools rating
- 10/10Ocean City Elementary SchoolGrades: PK-4Distance: 3.8 mi
- 10/10Stephen Decatur Middle SchoolGrades: 7-8Distance: 4.1 mi
- 7/10Stephen Decatur High SchoolGrades: 9-12Distance: 4.3 mi
Schools provided by the listing agent
- Elementary: Buckingham
- Middle: Stephen Decatur
- High: Stephen Decatur
- District: Worcester County Public Schools
Source: Bright MLS. This data may not be complete. We recommend contacting the local school district to confirm school assignments for this home.
Get a cash offer in 3 minutes
Find out how much your home could sell for in as little as 3 minutes with a no-obligation cash offer.
Estimated market value
$700,000
Get a cash offer in 3 minutes
Find out how much your home could sell for in as little as 3 minutes with a no-obligation cash offer.
Estimated market value
$700,000
- Maryland
- Worcester County
- Berlin
- 21811
- 12410 Coastal Marsh Dr
Nearby cities
Nearby neighborhoods
Nearby zip codes
Other Berlin Topics
