Welcome to this exquisite Northway Homes new construction in Charlotte. Discover the perfect blend of luxury and functionality in this 5-bedroom, 3.5-bath two-story residence. With ample square feet of living space, this home boasts a spacious open floor plan, ideal for both daily living and entertaining.
The fifth bedroom offers incredible versatility, allowing you the flexibility to transform it into a home office, providing an inspiring and productive workspace. Whether you need an extra bedroom or a dedicated office space, this home adapts to your lifestyle.
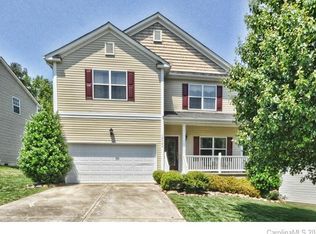
Enjoy the modern design and low-maintenance vinyl siding, ensuring both style and convenience. With a 2-car garage and a thoughtfully designed layout, this home is a perfect match for those seeking comfort and flexibility.
Don't miss the chance to make this Northway Homes property yours. Contact us today to schedule a tour and explore the endless possibilities this home has to offer!
Closed
$425,000
12410 Dixie Ann Dr, Charlotte, NC 28262
5beds
2,385sqft
Single Family Residence
Built in 2024
0.27 Acres Lot
$448,200 Zestimate®
$178/sqft
$2,767 Estimated rent
Home value
$448,200
$426,000 - $471,000
$2,767/mo
Zestimate® history
Owner options
List your home for rent
$2,767/mo
Rent Zestimate®
Find your next renter with Zillow Rental Manager. Plus, with online applications, you can quickly screen prospective tenants – for free.
$2,767/mo
Rent Zestimate®
Refinance and save
$2,596/mo
Est. payment
Refinancing to a lower rate could help reduce your monthly payments and save thousands over the life of the loan.
$2,596/mo
Est. payment
Explore your selling options
Work with a Zillow partner agent
Leverage their expertise and Zillow's premium Showcase listings to get your home seen by more buyers.
Get startedList with your own agent
Get your home in front of millions of buyers by listing it on Zillow.
Learn how to do itSell it yourself
Take full control of how buyers see your home on Zillow by listing For Sale by Owner (FSBO).
List your homeWhat's special
Spacious open floor planLow-maintenance vinyl sidingModern design
Zillow last checked:
Listing updated:
Listed by:
Dulce Delgado dulce@northwayhomes.com,
Northway Realty LLC
Bought with:
Mai Vazquez
Howard Hanna Allen Tate Mooresville/LKN
Source: Canopy MLS as distributed by MLS GRID,MLS#: 4110054
Facts & features
Interior
Bedrooms & bathrooms
- Bedrooms: 5
- Bathrooms: 4
- Full bathrooms: 3
- 1/2 bathrooms: 1
- Main level bedrooms: 1
Primary bedroom
- Level: Upper
Bedroom s
- Level: Upper
Bedroom s
- Level: Upper
Bedroom s
- Level: Upper
Bedroom s
- Level: Main
Bathroom full
- Level: Main
Bathroom full
- Level: Upper
Bathroom full
- Level: Upper
Family room
- Level: Main
Kitchen
- Level: Main
Laundry
- Level: Upper
Heating
- Electric, Heat Pump
Cooling
- Ceiling Fan(s), Central Air
Appliances
- Included: Dishwasher, Electric Range, Electric Water Heater, Microwave, Refrigerator
- Laundry: Electric Dryer Hookup, Washer Hookup
Features
- Has basement: No
Interior area
- Total structure area: 2,385
- Total interior livable area: 2,385 sqft
- Finished area above ground: 2,385
- Finished area below ground: 0
Property
Parking
- Total spaces: 2
- Parking features: Attached Garage, Garage on Main Level
- Attached garage spaces: 2
Features
- Levels: Two
- Stories: 2
Lot
- Size: 0.27 Acres
Details
- Parcel number: 02939141
- Zoning: R3
- Special conditions: Standard
Construction
Type & style
- Home type: SingleFamily
- Property subtype: Single Family Residence
Materials
- Vinyl
- Foundation: Slab
Condition
- New construction: Yes
- Year built: 2024
Details
- Builder model: Northway 2329
- Builder name: Northway Homes
Utilities & green energy
- Sewer: Public Sewer
- Water: City
Community & HOA
Community
- Subdivision: Withrow Downs
HOA
- Has HOA: Yes
- HOA fee: $70 quarterly
- HOA name: Cedar Management Group
- HOA phone: 704-644-8808
Location
- Region: Charlotte
Financial & listing details
- Price per square foot: $178/sqft
- Tax assessed value: $75,000
- Annual tax amount: $3,397
- Date on market: 2/26/2024
- Cumulative days on market: 1 day
- Road surface type: Concrete, Paved
Price history
| Date | Event | Price |
|---|---|---|
| 4/1/2024 | Sold | $425,000$178/sqft |
Source:  Canopy MLS as distributed by MLS GRID #4110054 Report a problem Canopy MLS as distributed by MLS GRID #4110054 Report a problem | ||
| 2/26/2024 | Listed for sale | $425,000+490.3%$178/sqft |
Source: Canopy MLS as distributed by MLS GRID #4110054 Report a problem | ||
| 7/18/2023 | Sold | $72,000+2.9%$30/sqft |
Source: Public Record Report a problem | ||
| 7/6/2023 | Pending sale | $70,000$29/sqft |
Source: Owner Report a problem | ||
| 6/29/2023 | Listed for sale | $70,000-30%$29/sqft |
Source: Owner Report a problem | ||
| 1/17/2023 | Listing removed | -- |
Source: Owner Report a problem | ||
| 1/17/2023 | Pending sale | $100,000$42/sqft |
Source: Owner Report a problem | ||
| 1/16/2023 | Listed for sale | $100,000$42/sqft |
Source: Owner Report a problem | ||
| 1/15/2023 | Pending sale | $100,000$42/sqft |
Source: Owner Report a problem | ||
| 1/7/2023 | Listed for sale | $100,000-16.7%$42/sqft |
Source: Owner Report a problem | ||
| 6/23/2022 | Listing removed | -- |
Source: Zillow Rental Manager Report a problem | ||
| 6/14/2022 | Price change | $1,900-5%$1/sqft |
Source: Zillow Rental Manager Report a problem | ||
| 5/24/2022 | Listed for rent | $2,000+53.8%$1/sqft |
Source: Zillow Rental Manager Report a problem | ||
| 10/1/2018 | Listing removed | $1,300$1/sqft |
Source: RuBec Properties Report a problem | ||
| 9/24/2018 | Listed for rent | $1,300+4%$1/sqft |
Source: RuBec Properties Report a problem | ||
| 9/19/2017 | Listing removed | $1,250$1/sqft |
Source: RuBec Properties Report a problem | ||
| 8/23/2017 | Listed for rent | $1,250$1/sqft |
Source: RuBec Properties Report a problem | ||
| 8/11/2015 | Listing removed | $1,250$1/sqft |
Source: RuBec Properties Report a problem | ||
| 6/15/2015 | Price change | $1,250+4.2%$1/sqft |
Source: RuBec Properties Report a problem | ||
| 5/21/2015 | Listed for rent | $1,200$1/sqft |
Source: RuBec Properties Report a problem | ||
| 7/24/2013 | Listing removed | $1,200$1/sqft |
Source: Lyrubec Properties Report a problem | ||
| 4/17/2013 | Price change | $1,200+2.1%$1/sqft |
Source: Lyrubec Properties, LLC Report a problem | ||
| 4/15/2013 | Listed for rent | $1,175+2.2% |
Source: Lyrubec Properties, LLC Report a problem | ||
| 11/9/2011 | Listing removed | $1,150 |
Source: Lyrubec Properties, LLC Report a problem | ||
| 10/11/2011 | Price change | $1,150+5% |
Source: Lyrubec Properties, LLC Report a problem | ||
| 9/16/2011 | Listed for rent | $1,095 |
Source: Lyrubec Properties, LLC Report a problem | ||
| 7/22/2010 | Sold | $120,000-19%$50/sqft |
Source: Agent Provided Report a problem | ||
| 5/3/2010 | Sold | $148,221+1.9%$62/sqft |
Source: Public Record Report a problem | ||
| 7/1/2003 | Sold | $145,500$61/sqft |
Source: Public Record Report a problem | ||
Public tax history
| Year | Property taxes | Tax assessment |
|---|---|---|
| 2025 | $3,397 +40.6% | $420,200 +31.7% |
| 2024 | $2,416 | $319,100 +325.5% |
| 2023 | -- | $75,000 -62.2% |
| 2022 | -- | $198,600 |
| 2021 | -- | $198,600 |
| 2020 | -- | $198,600 |
| 2019 | $2,008 +27.8% | $198,600 +73.9% |
| 2018 | $1,572 +2.6% | $114,200 |
| 2017 | $1,532 | $114,200 |
| 2016 | $1,532 | $114,200 |
| 2015 | $1,532 +0.2% | $114,200 |
| 2014 | $1,529 | -- |
| 2013 | -- | $114,200 -0.2% |
| 2012 | -- | $114,400 |
| 2011 | -- | $114,400 -34.9% |
| 2010 | -- | $175,600 |
| 2009 | -- | $175,600 |
| 2008 | -- | $175,600 |
| 2007 | -- | $175,600 |
| 2006 | -- | $175,600 |
| 2005 | -- | $175,600 |
| 2004 | -- | -- |
Find assessor info on the county website
Neighborhood: Mallard Creek - Withrow Downs
Nearby homes
- $393,3004 bd2 ba2.7k sqft12414 Dixie Ann Dr, Charlotte, NC 28262Off Market
- $355,8004 bd3 ba2.1k sqft12406 Dixie Ann Dr, Charlotte, NC 28262Off Market

- $358,3003 bd3 ba2.1k sqft12324 Dixie Ann Dr, Charlotte, NC 28262Off Market
- $373,8004 bd2 ba2.4k sqft12418 Dixie Ann Dr, Charlotte, NC 28262Off Market
- $316,2003 bd3 ba1.4k sqft12318 Dixie Ann Dr, Charlotte, NC 28262Off Market
- $368,1004 bd2 ba2.1k sqft12422 Dixie Ann Dr, Charlotte, NC 28262Off Market
- $344,3003 bd3 ba1.8k sqft12409 Dixie Ann Dr, Charlotte, NC 28262Off Market
- $329,3003 bd2 ba1.9k sqft12413 Dixie Ann Dr, Charlotte, NC 28262Off Market
Nearby schools
GreatSchools rating
- 2/10Stoney Creek ElementaryGrades: K-5Distance: 0.9 mi
- 5/10James Martin MiddleGrades: 6-8Distance: 4.6 mi
- 3/10Julius L. Chambers High SchoolGrades: 9-12Distance: 4.6 mi
Schools provided by the listing agent
- Elementary: Stoney Creek
- Middle: James Martin
- High: Julius L. Chambers
Source: Canopy MLS as distributed by MLS GRID. This data may not be complete. We recommend contacting the local school district to confirm school assignments for this home.
Get a cash offer in 3 minutes
Find out how much your home could sell for in as little as 3 minutes with a no-obligation cash offer.
Estimated market value
$448,200
Get a cash offer in 3 minutes
Find out how much your home could sell for in as little as 3 minutes with a no-obligation cash offer.
Estimated market value
$448,200
Nearby cities
Nearby neighborhoods
Nearby zip codes
Other Charlotte Topics
