Skip main navigation
Sold for $480,000
  • Listing Provided by: COLDWELL BANKER REALTY
    Bought with: PARTNERS 4 LIFE REALTY, INC
    $480,000

    12410 Graham St, Moreno Valley, CA 92553

    3beds
    1,622sqft
    Single Family Residence
    Built in 1958
    10,018 Square Feet Lot
    $557,200 Zestimate®
    $296/sqft
    $3,041 Estimated rent

    Home value

    $557,200

    $529,000 - $585,000

    $3,041/mo

    Zestimate® history
    Loading
    Loading...

    Owner options

    List your home for rent

    $3,041/mo

    Rent Zestimate®

    Find your next renter with Zillow Rental Manager. Plus, with online applications, you can quickly screen prospective tenants – for free.

    Learn more

    $3,041/mo

    Rent Zestimate®

    Refinance and save

    $3,025/mo

    Est. payment

    Refinancing to a lower rate could help reduce your monthly payments and save thousands over the life of the loan.

    See today's rates

    $3,025/mo

    Est. payment

    Explore your selling options

    Work with a Zillow partner agent

    Leverage their expertise and Zillow's premium Showcase listings to get your home seen by more buyers.

    Get started

    List with your own agent

    Get your home in front of millions of buyers by listing it on Zillow.

    Learn how to do it

    Sell it yourself

    Take full control of how buyers see your home on Zillow by listing For Sale by Owner (FSBO).

    List your home

    What's special

    Large yardSingle car garageWater fountainGarden windowTile countersNewer hvacShade trees
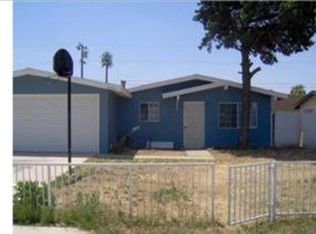
    Newer HVAC, Vent System, Attic Insulation, Roof and more! Beautiful Single Story Ranch Style Home with Large Yard. Front Living Room with Large Windows over looking long covered Porch. Open Primary Bedroom with Multiple Closets and On Suite with Upgraded Large Walk In Shower. Second and Third Bedrooms down the Hall with their own Upgraded Tub Shower Bathroom With Glass Door Enclosure. The Kitchen is the Center of the Home with its Abundance of Storage and Built in China Cabinet Type Doors for an Open Feel Kitchen, Double Sink and Garden Window. Tile Counters and Flooring through out Kitchen and Dining Areas. Step down through French Doors to the Spacious Dining Room with Room for a Large Dining Table, Buffet and Hutch. Pass the Dining Room is another Large Bedroom with Closet and Room for Sitting Area and Private from the rest of the home, possible In Law Suite or Second TV/Game Room. Walk through the Newer French Doors with Side Panel Screens for the afternoon Breeze. Park Like expansive Green Grass Yard with Shade Trees And Water Fountain, Nice Size Storage Unit at back of yard. Looking back at the house you see a Large Insulated Alumawood Patio Cover with Two Ceiling Fans and Custom Pull Down Blinds Attached. Below it is a Vinyl Fenced in Patio for Privacy. Single Car Garage with Interior Side Workshop or Storage Area. Home sits on a private part of Graham Street for less traffic and more privacy.

    Zillow last checked:

    Listing updated:

    Listing Provided by:

    CHRISTY DAVENPORT DRE #01469328 951-312-5017,

    COLDWELL BANKER REALTY,

    Co-Listing Agent: JERRY COOK DRE #01229261 951-777-2811,

    COLDWELL BANKER REALTY

    Bought with:

    LUIS TREJO, DRE #01349981

    PARTNERS 4 LIFE REALTY, INC

    Source: CRMLS,MLS#: IV23093211MLS LogoOriginating MLS: California Regional MLS

    Facts & features

    Interior

    Bedrooms & bathrooms
    • Bedrooms: 3
    • Bathrooms: 2
    • Full bathrooms: 1
    • 3/4 bathrooms: 1
    • Main level bathrooms: 2
    • Main level bedrooms: 4
    Primary bedroom
    • Features: Main Level Primary
    Bedroom
    • Features: All Bedrooms Down
    Bedroom
    • Features: Bedroom on Main Level
    Bathroom
    • Features: Low Flow Plumbing Fixtures, Separate Shower, Tile Counters, Tub Shower, Vanity, Walk-In Shower
    Kitchen
    • Features: Tile Counters
    Heating
    • Central
    Cooling
    • Central Air
    Appliances
    • Included: Dishwasher, Gas Cooktop, Disposal, Gas Oven, Gas Range, Gas Water Heater, Microwave, Water Heater
    • Laundry: Inside
    Features
    • Ceiling Fan(s), Separate/Formal Dining Room, In-Law Floorplan, Open Floorplan, Storage, Tile Counters, All Bedrooms Down, Bedroom on Main Level, Main Level Primary, Walk-In Closet(s)
    • Flooring: Carpet, Tile
    • Has fireplace: No
    • Fireplace features: None
    • Common walls with other units/homes: No Common Walls
    Interior area
    • Total interior livable area: 1,622 sqft

    Property

    Parking
    • Total spaces: 1
    • Parking features: Driveway, On Street
    • Attached garage spaces: 1
    Accessibility
    • Accessibility features: None
    Features
    • Levels: One
    • Stories: 1
    • Entry location: Front
    • Patio & porch: Rear Porch, Concrete, Covered, Front Porch, Open, Patio, Porch
    • Exterior features: Rain Gutters
    • Pool features: None
    • Has spa: Yes
    • Spa features: Above Ground
    • Has view: Yes
    • View description: None
    Lot
    • Size: 10,018 sqft
    • Features: 0-1 Unit/Acre, Back Yard, Cul-De-Sac, Flag Lot, Front Yard, Rectangular Lot, Yard
    Details
    • Additional structures: Storage
    • Parcel number: 292230002
    • Special conditions: Notice Of Default

    Construction

    Type & style
    • Home type: SingleFamily
    • Architectural style: Ranch
    • Property subtype: Single Family Residence
    Materials
    • Stucco
    • Foundation: Slab
    • Roof: Asbestos Shingle
    Condition
    • New construction: No
    • Year built: 1958

    Utilities & green energy

    • Electric: Standard
    • Sewer: Public Sewer
    • Water: Public
    • Utilities for property: Cable Available, Electricity Available, Natural Gas Available, Phone Available, Sewer Available, Water Available

    Community & neighborhood

    Security
    • Security features: Carbon Monoxide Detector(s), Smoke Detector(s)
    Community
    • Community features: Street Lights
    Location
    • Region: Moreno Valley

    Other

    Other facts
    • Listing terms: Cash,Cash to Existing Loan,Conventional,Cal Vet Loan,1031 Exchange,FHA 203(b),FHA,Fannie Mae,Freddie Mac,VA Loan
    • Road surface type: Paved

    Price history

    DateEventPrice
    7/12/2023Sold$480,000+1.1%$296/sqft
    Source: CRMLS #IV23093211 Report a problem
    5/27/2023Listed for sale$475,000+280%$293/sqft
    Source: CRMLS #IV23093211 Report a problem
    10/26/2001Sold$125,000$77/sqft
    Source: Public Record Report a problem

    Public tax history

    YearProperty taxesTax assessment
    2025$5,596 +3.3%$489,600 +2%
    2024$5,415 +101.9%$480,000 +172.7%
    2023$2,681 +4.4%$176,040 +2%
    2022$2,569 +1.3%$172,590 +2%
    2021$2,535 -59.1%$169,207 +1%
    2020$6,199 +46%$167,473 +2%
    2019$4,245 +7.4%$164,190 +2%
    2018$3,953 +4.6%$160,972 +2%
    2017$3,778 $157,817 +2%
    2016$3,778 +3.3%$154,724 +1.5%
    2015$3,656 +3.5%$152,402 +2%
    2014$3,532 $149,419 +0.5%
    2013-- $148,746 +15.3%
    2012-- $129,000 -1.5%
    2011-- $131,000 -3.7%
    2010-- $136,000 -4.4%
    2009-- $142,244 +2%
    2008-- $139,456 +2%
    2007-- $136,723 +2%
    2006-- $134,043 +2%
    2005-- $131,416 +3.9%
    2003-- $126,480 +2%
    2002-- $124,000 +253.1%
    2001$414 +1.6%$35,120 +2%
    2000$408 $34,432

    Find assessor info on the county website

    Neighborhood: Sunnymead

    Nearby schools

    GreatSchools rating
    Get a cash offer in 3 minutes
    Find out how much your home could sell for in as little as 3 minutes with a no-obligation cash offer.
    Estimated market value
    $557,200
    Get a cash offer in 3 minutes
    Find out how much your home could sell for in as little as 3 minutes with a no-obligation cash offer.
    Estimated market value
    $557,200