Charming 3-bedroom cul-de-sac pool home is ready for your personal touch! This inviting 3-bedroom, 2-bath home offers the perfect opportunity to move in and update at your own pace. Situated on a quiet cul-de-sac and featuring a generous 9,000+ sq. ft. lot, this property combines space, comfort and potential! The interior features the following: bright and spacious living room with a gas fireplace and sliding doors leading to the backyard; dining area conveniently located off the kitchen and living room; dual pane windows and central heating for year-round comfort; the kitchen includes a refrigerator, dishwasher, 4-burner stove with a separate oven and broiler and tile countertops and flooring; all bedrooms feature ceiling fans and lighting for energy-efficient comfort; primary bedroom suite for added privacy; ample hallway storage; attached 2-car garage with direct access and washer/dryer hookups. The exterior features the following: gated pool and spa area with a rare built-in slide — perfect for entertaining; covered patio, built-in BBQ and storage shed; beautiful landscaping in both front and back yards; Community highlights: nestled within the Lowell Joint School District and Fullerton Joint Union High School District (buyers to verify); centrally located near parks, schools and shopping. This home is full of potential and ready for your personal touch — enjoy it as-is or modernize it over time. Don’t miss this unique opportunity to own a spacious pool home in a desirable neighborhood!
Sold for $850,000
Listed by: Westworld Realty Inc. • Nicki Igoe • Contact: nickiigoe@gmail.com
Bought with: Keller Williams Coastal Prop.
$850,000
12410 Grayling Ave, Whittier, CA 90604
3beds
1,260sqft
Single Family Residence
Built in 1962
9,027 Square Feet Lot
$847,400 Zestimate®
$675/sqft
$4,118 Estimated rent
Home value
$847,400
$771,000 - $932,000
$4,118/mo
Zestimate® history
Owner options
List your home for rent
$4,118/mo
Rent Zestimate®
Find your next renter with Zillow Rental Manager. Plus, with online applications, you can quickly screen prospective tenants – for free.
$4,118/mo
Rent Zestimate®
Refinance and save
$5,557/mo
Est. payment
Refinancing to a lower rate could help reduce your monthly payments and save thousands over the life of the loan.
$5,557/mo
Est. payment
Explore your selling options
Work with a Zillow partner agent
Leverage their expertise and Zillow's premium Showcase listings to get your home seen by more buyers.
Get startedList with your own agent
Get your home in front of millions of buyers by listing it on Zillow.
Learn how to do itSell it yourself
Take full control of how buyers see your home on Zillow by listing For Sale by Owner (FSBO).
List your homeWhat's special
Gas fireplaceQuiet cul-de-sacBuilt-in bbqCovered patioStorage shedTile countertops and flooringAmple hallway storage
Zillow last checked:
Listing updated:
Listed by:
Nicki Igoe DRE #01222890 nickiigoe@gmail.com,
Westworld Realty Inc.
Bought with:
Moon Sun Kim, DRE #01427914
Keller Williams Coastal Prop.
Source: CRMLS,MLS#: PW26027378 Originating MLS: California Regional MLS
Originating MLS: California Regional MLSFacts & features
Interior
Bedrooms & bathrooms
- Bedrooms: 3
- Bathrooms: 2
- Full bathrooms: 2
- Main level bathrooms: 2
- Main level bedrooms: 3
Rooms
- Room types: Bedroom, Kitchen, Living Room, Primary Bedroom
Primary bedroom
- Features: Main Level Primary
Primary bedroom
- Features: Primary Suite
Bedroom
- Features: All Bedrooms Down
Bedroom
- Features: Bedroom on Main Level
Bathroom
- Features: Bathtub, Full Bath on Main Level, Separate Shower, Tub Shower
Kitchen
- Features: Tile Counters
Heating
- Central
Cooling
- Wall/Window Unit(s)
Appliances
- Included: Dishwasher, Gas Cooktop, Refrigerator
- Laundry: In Garage
Features
- Built-in Features, Ceiling Fan(s), See Remarks, Tile Counters, All Bedrooms Down, Bedroom on Main Level, Main Level Primary, Primary Suite
- Flooring: Carpet, See Remarks, Tile
- Doors: Sliding Doors
- Windows: Double Pane Windows
- Has fireplace: Yes
- Fireplace features: Gas, Living Room
- Common walls with other units/homes: No Common Walls
Interior area
- Total interior livable area: 1,260 sqft
Property
Parking
- Total spaces: 4
- Parking features: Concrete, Door-Multi, Direct Access, Driveway, Garage Faces Front, Garage
- Attached garage spaces: 2
- Uncovered spaces: 2
Accessibility
- Accessibility features: Grab Bars, No Stairs
Features
- Levels: One
- Stories: 1
- Entry location: Level
- Patio & porch: Covered, Patio, See Remarks
- Has private pool: Yes
- Pool features: In Ground, Private, See Remarks
- Has spa: Yes
- Spa features: In Ground, Private
- Has view: Yes
- View description: None
Lot
- Size: 9,027 Square Feet
- Features: Back Yard, Cul-De-Sac, Front Yard, Lawn, Landscaped, Level, Yard
Details
- Additional structures: Shed(s)
- Parcel number: 8036025027
- Special conditions: Trust
Construction
Type & style
- Home type: SingleFamily
- Property subtype: Single Family Residence
Condition
- Repairs Cosmetic
- New construction: No
- Year built: 1962
Utilities & green energy
- Sewer: Public Sewer
- Water: Public
Community & HOA
Community
- Features: Curbs, Sidewalks
- Security: Carbon Monoxide Detector(s), Smoke Detector(s)
Location
- Region: Whittier
Financial & listing details
- Price per square foot: $675/sqft
- Tax assessed value: $128,402
- Date on market: 2/5/2026
- Cumulative days on market: 5 days
- Listing terms: Cash,Conventional
- Inclusions: Refrigerator, dishwasher
Price history
| Date | Event | Price |
|---|---|---|
| 3/5/2026 | Sold | $850,000$675/sqft |
Source:  CRMLS #PW26027378 Report a problem CRMLS #PW26027378 Report a problem | ||
| 2/11/2026 | Pending sale | $850,000+6.4%$675/sqft |
Source: CRMLS #PW26027378 Report a problem | ||
| 2/5/2026 | Listed for sale | $799,000$634/sqft |
Source: CRMLS #PW26027378 Report a problem | ||
Public tax history
| Year | Property taxes | Tax assessment |
|---|---|---|
| 2026 | -- | $128,402 +2% |
| 2025 | $2,105 +10.4% | $125,919 +2% |
| 2024 | $1,907 +1.9% | $123,451 +2% |
| 2023 | $1,871 +3.5% | $121,031 +2% |
| 2022 | $1,808 +0% | $118,659 +2% |
| 2021 | $1,808 +0.4% | $116,333 +1% |
| 2020 | $1,801 | $115,141 +2% |
| 2019 | $1,801 +13.5% | $112,885 +2% |
| 2018 | $1,587 | $110,673 +2% |
| 2017 | $1,587 +2% | $108,504 +2% |
| 2016 | $1,556 +3.4% | $106,377 +1.5% |
| 2015 | $1,505 +4.3% | $104,780 +2% |
| 2014 | $1,442 | $102,729 +2.5% |
| 2012 | -- | $100,261 +2% |
| 2011 | -- | $98,297 +0.8% |
| 2010 | -- | $97,564 -0.2% |
| 2009 | -- | $97,797 +2% |
| 2008 | -- | $95,881 +2% |
| 2007 | -- | $94,002 +2% |
| 2006 | -- | $92,160 |
| 2005 | -- | $92,160 +4% |
| 2004 | -- | $88,583 +1.9% |
| 2003 | -- | $86,960 +2% |
| 2002 | -- | $85,256 +4% |
| 2000 | -- | $81,947 |
Find assessor info on the county website
Neighborhood: East La Mirada
Nearby homes
- $1,157,8003 bd2 ba2k sqft12416 Grayling Ave, Whittier, CA 90604Off Market
- $967,9004 bd2 ba1.8k sqft12404 Grayling Ave, Whittier, CA 90604Off Market
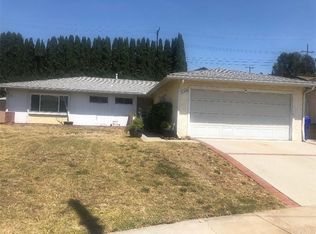
- $951,9004 bd2 ba1.9k sqft12422 Grayling Ave, Whittier, CA 90604Off Market
- $--3 bd2 ba1.5k sqft1101 Ridgehaven Dr #1, La Habra, CA 90631Off Market
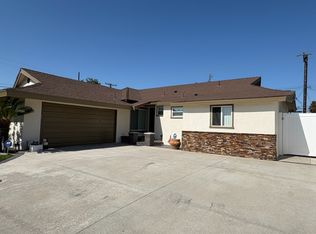
- $1,015,0003 bd2 ba1.5k sqft1101 Ridgehaven Dr, La Habra, CA 90631Off Market
- $983,9003 bd2 ba1.5k sqft1111 Ridgehaven Dr, La Habra, CA 90631Off Market
- $938,4003 bd2 ba1.1k sqft1081 Ridgehaven Dr, La Habra, CA 90631Off Market
- $911,0003 bd2 ba1.2k sqft12400 Grayling Ave, Whittier, CA 90604Off Market
Nearby schools
GreatSchools rating
- 8/10Meadow Green Elementary SchoolGrades: K-6Distance: 0.7 mi
- 8/10Rancho-Starbuck Intermediate SchoolGrades: 7-8Distance: 0.1 mi
- 8/10La Habra High SchoolGrades: 9-12Distance: 1.7 mi
Get a cash offer in 3 minutes
Find out how much your home could sell for in as little as 3 minutes with a no-obligation cash offer.
Estimated market value
$847,400
Get a cash offer in 3 minutes
Find out how much your home could sell for in as little as 3 minutes with a no-obligation cash offer.
Estimated market value
$847,400
- California
- Los Angeles County
- Whittier
- 90604
- East La Mirada
- 12410 Grayling Ave
