Beautifully Updated Carriage Home in Sought-After Braemar! Welcome to this charming carriage home featuring a detached two-car garage, spacious fenced backyard, and large deck perfect for entertaining. Enjoy peace of mind with numerous updates: roof, HVAC, and hot water heater (2018), windows (2019), kitchen renovation (2021), refinished hardwood floors, new upstairs carpet, and new washer & dryer (2024). The open-concept main level welcomes you with a bright foyer leading to a stunning modern kitchen boasting quartz countertops, stainless steel appliances, center island, and a designer tile backsplash. The kitchen flows seamlessly into the family room with a cozy gas fireplace and ceiling fan, perfect for relaxing nights in. Upstairs, discover three bedrooms and two full baths, including a spacious primary suite. The finished basementoffers a large recreation room and a flex space ideal for an office, playroom, or potential 4th bedroom. Move in before the holidays and enjoy the comfort, style, and convenience this beautifully maintained home has to offer!
Sold for $650,000
$650,000
12410 Iona Sound Dr, Bristow, VA 20136
3beds
2,484sqft
Single Family Residence
Built in 1999
7,618 Square Feet Lot
$663,600 Zestimate®
$262/sqft
$3,269 Estimated rent
Home value
$663,600
$617,000 - $717,000
$3,269/mo
Zestimate® history
Owner options
List your home for rent
$3,269/mo
Rent Zestimate®
Find your next renter with Zillow Rental Manager. Plus, with online applications, you can quickly screen prospective tenants – for free.
$3,269/mo
Rent Zestimate®
Refinance and save
$4,126/mo
Est. payment
Refinancing to a lower rate could help reduce your monthly payments and save thousands over the life of the loan.
$4,126/mo
Est. payment
Explore your selling options
Work with a Zillow partner agent
Leverage their expertise and Zillow's premium Showcase listings to get your home seen by more buyers.
Get startedList with your own agent
Get your home in front of millions of buyers by listing it on Zillow.
Learn how to do itSell it yourself
Take full control of how buyers see your home on Zillow by listing For Sale by Owner (FSBO).
List your homeWhat's special
Zillow last checked:
Listing updated:
Listed by:
Mary Ann Bendinelli 703-307-2499,
Weichert, REALTORS,
Co-Listing Agent: Bonnie Lynn Morgan 703-980-9645,
Weichert, REALTORS
Bought with:
HERSHEY LLANES
Samson Properties
Source: Bright MLS,MLS#: VAPW2104472
Facts & features
Interior
Bedrooms & bathrooms
- Bedrooms: 3
- Bathrooms: 3
- Full bathrooms: 2
- 1/2 bathrooms: 1
- Main level bathrooms: 1
Rooms
- Room types: Living Room, Dining Room, Bedroom 2, Bedroom 3, Kitchen, Game Room, Office, Recreation Room, Primary Bathroom
Bedroom 2
- Features: Flooring - Carpet
- Level: Upper
- Area: 120 Square Feet
- Dimensions: 10 x 12
Bedroom 3
- Features: Flooring - Carpet
- Level: Upper
- Area: 120 Square Feet
- Dimensions: 10 x 12
Primary bathroom
- Features: Attached Bathroom, Bathroom - Tub Shower, Ceiling Fan(s), Walk-In Closet(s), Flooring - Carpet
- Level: Upper
- Area: 204 Square Feet
- Dimensions: 12 x 17
Dining room
- Features: Flooring - HardWood
- Level: Main
- Area: 120 Square Feet
- Dimensions: 10 x 12
Game room
- Features: Flooring - Vinyl
- Level: Lower
Kitchen
- Features: Breakfast Room, Flooring - Luxury Vinyl Plank, Kitchen Island, Kitchen - Gas Cooking, Recessed Lighting, Pantry, Countertop(s) - Quartz
- Level: Main
- Area: 192 Square Feet
- Dimensions: 12 x 16
Living room
- Features: Flooring - HardWood
- Level: Main
- Area: 120 Square Feet
- Dimensions: 10 x 12
Office
- Features: Flooring - Vinyl
- Level: Lower
- Area: 120 Square Feet
- Dimensions: 10 x 12
Recreation room
- Features: Flooring - Vinyl
- Level: Lower
Heating
- Forced Air, Natural Gas
Cooling
- Central Air, Ceiling Fan(s), Electric
Appliances
- Included: Microwave, Built-In Range, Dishwasher, Disposal, Dryer, Exhaust Fan, Ice Maker, Oven/Range - Gas, Refrigerator, Stainless Steel Appliance(s), Washer, Gas Water Heater
Features
- Ceiling Fan(s), Family Room Off Kitchen, Open Floorplan, Formal/Separate Dining Room, Eat-in Kitchen, Kitchen Island, Recessed Lighting
- Flooring: Carpet, Luxury Vinyl, Hardwood, Wood
- Basement: Finished
- Number of fireplaces: 1
- Fireplace features: Mantel(s), Gas/Propane
Interior area
- Total structure area: 2,568
- Total interior livable area: 2,484 sqft
- Finished area above ground: 1,728
- Finished area below ground: 756
Property
Parking
- Total spaces: 4
- Parking features: Garage Faces Rear, Garage Door Opener, Detached, Driveway
- Garage spaces: 2
- Uncovered spaces: 2
Accessibility
- Accessibility features: None
Features
- Levels: Three
- Stories: 3
- Patio & porch: Deck
- Exterior features: Play Equipment
- Pool features: Community
- Fencing: Back Yard,Vinyl
Lot
- Size: 7,618 Square Feet
Details
- Additional structures: Above Grade, Below Grade
- Parcel number: 7495838168
- Zoning: RPC
- Special conditions: Standard
Construction
Type & style
- Home type: SingleFamily
- Architectural style: Colonial
- Property subtype: Single Family Residence
Materials
- Vinyl Siding
- Foundation: Concrete Perimeter
Condition
- Excellent
- New construction: No
- Year built: 1999
Utilities & green energy
- Sewer: Public Sewer
- Water: Public
Community & HOA
Community
- Subdivision: Braemar
HOA
- Has HOA: Yes
- HOA fee: $114 monthly
- HOA name: MAYFIELD VILLAGE HOA/BRAEMAR COMMUNITY ASSOCIATION
Location
- Region: Bristow
Financial & listing details
- Price per square foot: $262/sqft
- Tax assessed value: $626,300
- Annual tax amount: $5,726
- Date on market: 10/4/2025
- Listing agreement: Exclusive Right To Sell
- Listing terms: Cash,Conventional
- Ownership: Fee Simple
Price history
| Date | Event | Price |
|---|---|---|
| 3/26/2026 | Listing removed | $3,300$1/sqft |
Source: Bright MLS #VAPW2112024 Report a problem | ||
| 2/9/2026 | Listed for rent | $3,300$1/sqft |
Source: Bright MLS #VAPW2112024 Report a problem | ||
| 11/21/2025 | Sold | $650,000-3%$262/sqft |
Source:  Bright MLS #VAPW2104472 Report a problem Bright MLS #VAPW2104472 Report a problem | ||
| 11/10/2025 | Pending sale | $669,900$270/sqft |
Source: Bright MLS #VAPW2104472 Report a problem | ||
| 11/8/2025 | Contingent | $669,900$270/sqft |
Source: Bright MLS #VAPW2104472 Report a problem | ||
| 10/30/2025 | Price change | $669,900-0.7%$270/sqft |
Source: Bright MLS #VAPW2104472 Report a problem | ||
| 10/15/2025 | Price change | $674,900-3.6%$272/sqft |
Source: Bright MLS #VAPW2104472 Report a problem | ||
| 10/4/2025 | Listed for sale | $699,900+133.3%$282/sqft |
Source: Bright MLS #VAPW2104472 Report a problem | ||
| 11/10/2014 | Sold | $300,000+0.7%$121/sqft |
Source: Public Record Report a problem | ||
| 10/14/2014 | Pending sale | $297,900$120/sqft |
Source: Keller Williams Manassas #PW8417713 Report a problem | ||
| 10/1/2014 | Price change | $297,900-9.7%$120/sqft |
Source: Keller Williams Manassas #PW8417713 Report a problem | ||
| 9/10/2014 | Listed for sale | $329,900+0.7%$133/sqft |
Source: Keller Williams Manassas #PW8417713 Report a problem | ||
| 8/21/2014 | Sold | $327,600-5.6%$132/sqft |
Source: Public Record Report a problem | ||
| 8/20/2014 | Price change | $346,900-4.9%$140/sqft |
Source: Keller Williams Manassas #PW8417713 Report a problem | ||
| 7/31/2014 | Listed for sale | $364,900+87.8%$147/sqft |
Source: Keller Williams Manassas #PW8417713 Report a problem | ||
| 8/19/1999 | Sold | $194,290$78/sqft |
Source: Public Record Report a problem | ||
Public tax history
| Year | Property taxes | Tax assessment |
|---|---|---|
| 2025 | $6,141 +9.6% | $626,300 +11.1% |
| 2024 | $5,604 +2% | $563,500 +6.7% |
| 2023 | $5,493 -2.4% | $527,900 +6% |
| 2022 | $5,631 +10% | $498,100 +19.1% |
| 2021 | $5,119 +6.5% | $418,300 +7.6% |
| 2020 | $4,804 +106.8% | $388,800 +1.1% |
| 2019 | $2,323 -46.3% | $384,700 +7.5% |
| 2018 | $4,323 +1.9% | $358,000 +1.8% |
| 2017 | $4,243 +1.7% | $351,600 +3.5% |
| 2016 | $4,170 +6.2% | $339,800 +2.4% |
| 2015 | $3,928 | $331,900 +6.1% |
| 2014 | $3,928 | $312,800 +6.5% |
| 2013 | -- | $293,700 +6.6% |
| 2012 | -- | $275,600 +5.6% |
| 2010 | -- | $261,100 +3% |
| 2009 | -- | $253,400 -25.7% |
| 2008 | -- | $341,000 -13.5% |
| 2007 | -- | $394,000 -10.8% |
| 2006 | -- | $441,700 +31.6% |
| 2005 | -- | $335,600 +14.1% |
| 2004 | -- | $294,100 +13.1% |
| 2003 | -- | $260,000 +10.4% |
| 2002 | -- | $235,600 +19.7% |
| 2001 | -- | $196,800 |
Find assessor info on the county website
Neighborhood: 20136
Nearby homes
- $681,5004 bd4 ba2.6k sqft12414 Iona Sound Dr, Bristow, VA 20136Off Market
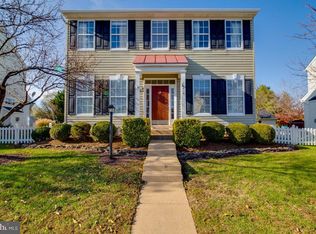
- $712,6004 bd3 ba1.8k sqft12402 Iona Sound Dr, Bristow, VA 20136Off Market
- $691,5004 bd3 ba1.8k sqft12418 Iona Sound Dr, Bristow, VA 20136Off Market
- $689,6004 bd3 ba1.8k sqft10013 Hume Ct, Bristow, VA 20136Off Market
- $653,5003 bd3 ba1.7k sqft10017 Hume Ct, Bristow, VA 20136Off Market
- $683,9004 bd3 ba1.8k sqft12411 Iona Sound Dr, Bristow, VA 20136Off Market
- $730,0004 bd4 ba2.6k sqft10021 Hume Ct, Bristow, VA 20136Sold
- $721,9005 bd4 ba2.4k sqft12415 Iona Sound Dr, Bristow, VA 20136Off Market
Nearby schools
GreatSchools rating
- 10/10Cedar Point Elementary SchoolGrades: PK-5Distance: 0.4 mi
- 9/10E.H. Marsteller Middle SchoolGrades: 6-8Distance: 0.7 mi
- 8/10Patriot High SchoolGrades: PK,9-12Distance: 1.1 mi
Schools provided by the listing agent
- Elementary: Cedar Point
- Middle: Marsteller
- High: Patriot
- District: Prince William County Public Schools
Source: Bright MLS. This data may not be complete. We recommend contacting the local school district to confirm school assignments for this home.
Get a cash offer in 3 minutes
Find out how much your home could sell for in as little as 3 minutes with a no-obligation cash offer.
Estimated market value
$663,600
Get a cash offer in 3 minutes
Find out how much your home could sell for in as little as 3 minutes with a no-obligation cash offer.
Estimated market value
$663,600
- Virginia
- Prince William County
- Bristow
- 20136
- 12410 Iona Sound Dr
Nearby cities
Nearby zip codes
Other Bristow Topics
