Skip main navigation
Sold for $551,250
  • $551,250

    12410 Kirkham Rd, Louisville, KY 40299

    4beds
    3,382sqft
    Single Family Residence
    Built in 1989
    0.33 Acres Lot
    $551,000 Zestimate®
    $163/sqft
    $2,931 Estimated rent

    Home value

    $551,000

    $523,000 - $579,000

    $2,931/mo

    Zestimate® history
    Loading
    Loading...

    Owner options

    List your home for rent

    $2,931/mo

    Rent Zestimate®

    Find your next renter with Zillow Rental Manager. Plus, with online applications, you can quickly screen prospective tenants – for free.

    Learn more

    $2,931/mo

    Rent Zestimate®

    Refinance and save

    $3,611/mo

    Est. payment

    Refinancing to a lower rate could help reduce your monthly payments and save thousands over the life of the loan.

    See today's rates

    $3,611/mo

    Est. payment

    Explore your selling options

    Work with a Zillow partner agent

    Leverage their expertise and Zillow's premium Showcase listings to get your home seen by more buyers.

    Get started

    List with your own agent

    Get your home in front of millions of buyers by listing it on Zillow.

    Learn how to do it

    Sell it yourself

    Take full control of how buyers see your home on Zillow by listing For Sale by Owner (FSBO).

    List your home

    What's special

    Extensive trim workCustom fireplaceFenced area for petsStainless steel appliancesAbundant cabinetryAttached two-car garageBuffet bar
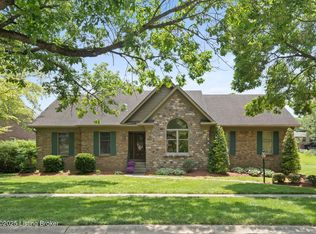
    Tucked away in the highly coveted Douglas Hills Estate neighborhood in east Louisville, is this 4 bedroom, 2.5 bath beautifully maintained home offering a first-floor primary suite. Designed for both comfortable everyday living and effortless entertaining, this home offers the space and flexibility today's buyers are searching for. Step inside to a vaulted foyer with an open staircase, crown molding, extensive trim work, and beautiful flooring. The heart of the home is the open great room and kitchen, where a custom fireplace, granite countertops, center island, stainless steel appliances, abundant cabinetry, and buffet bar create the perfect gathering space. Just beyond, the composite deck overlooks a flat backyard, ideal for relaxing or hosting family and friends. A first floor laundry room and attached two-car garage add everyday convenience. Upstairs, you'll find three additional bedrooms, an updated full bath, and a versatile loft area perfect for a home office, play space, or study area. The finished lower level offers even more room to spread out with a family room, office or workout space, game room, craft area, and exceptional storage. Additional highlights include updated windows, an updated powder room, a large concrete driveway with turnaround space, and a fenced area for pets. Optional neighborhood amenities include a pool, playground, and more. Conveniently located near shopping, dining, parks, and everyday conveniences, this Douglas Hills Estates home is ready to welcome its next chapter.

    Zillow last checked:

    Listing updated:

    Listed by:

    Jamie B Gardner,

    Real Broker, LLC

    Bought with:

    Cassidy Ruhlig, 222642

    First Saturday Real Estate

    Source: Metro Search Inc. LLC DBA Apex MLS,MLS#: 1721467MLS Logo

    Facts & features

    Interior

    Bedrooms & bathrooms
    • Bedrooms: 4
    • Bathrooms: 3
    • Full bathrooms: 2
    • 1/2 bathrooms: 1
    Primary bedroom
    • Level: First
    Bedroom
    • Level: Second
    Bedroom
    • Level: Second
    Bedroom
    • Level: Second
    Primary bathroom
    • Level: First
    Half bathroom
    • Level: First
    Full bathroom
    • Level: Second
    Other
    • Level: Basement
    Dining room
    • Level: First
    Family room
    • Level: First
    Game room
    • Level: Basement
    Great room
    • Level: Basement
    Kitchen
    • Level: First
    Laundry
    • Level: First
    Living room
    • Level: First
    Loft
    • Level: Second
    Office
    • Level: Basement
    Heating
    • Natural Gas
    Cooling
    • Central Air
    Features
    • Basement: Partially Finished
    • Number of fireplaces: 1
    Interior area
    • Total structure area: 2,532
    • Total interior livable area: 3,382 sqft
    • Finished area above ground: 2,532
    • Finished area below ground: 850

    Property

    Parking
    • Total spaces: 2
    • Parking features: Attached, Entry Rear
    • Attached garage spaces: 2
    Features
    • Stories: 2
    • Patio & porch: Deck
    • Exterior features: See Remarks
    • Pool features: Association, Community
    • Fencing: Other,Full
    Lot
    • Size: 0.33 Acres
    • Features: Level
    Details
    • Parcel number: 22222700400000

    Construction

    Type & style
    • Home type: SingleFamily
    • Architectural style: Cape Cod
    • Property subtype: Single Family Residence
    Materials
    • Cement Siding, Wood Frame, Brick Veneer
    • Foundation: Concrete Perimeter
    • Roof: Shingle
    Condition
    • Year built: 1989

    Utilities & green energy

    • Sewer: Public Sewer
    • Water: Public
    • Utilities for property: Electricity Connected, Natural Gas Connected

    Community & HOA

    Community
    • Subdivision: Douglass Hills Estates
    HOA
    • Has HOA: Yes
    • Amenities included: Playground, Pool
    • HOA fee: $195 annually
    Location
    • Region: Louisville

    Financial & listing details

    • Price per square foot: $163/sqft
    • Tax assessed value: $402,430
    • Annual tax amount: $4,491
    • Date on market: 6/25/2026
    • Electric utility on property: Yes

    Price history

    DateEventPrice
    7/31/2026Sold$551,250+7%$163/sqft
    Source: Metro Search Inc. LLC DBA Apex MLS #1721467 Report a problem
    7/7/2026Pending sale$515,000$152/sqft
    Source: Metro Search Inc. LLC DBA Apex MLS #1721467 Report a problem
    6/26/2026Contingent$515,000$152/sqft
    Source: Metro Search Inc. LLC DBA Apex MLS #1721467 Report a problem
    6/25/2026Listed for sale$515,000+56.1%$152/sqft
    Source: Metro Search Inc. LLC DBA Apex MLS #1721467 Report a problem
    2/16/2018Sold$330,000+44.8%$98/sqft
    Source: Metro Search Inc. LLC DBA Apex MLS #1493842 Report a problem
    10/3/2001Sold$227,850$67/sqft
    Source: Public Record Report a problem

    Public tax history

    YearProperty taxesTax assessment
    2025$4,491 -1.9%$402,430
    2024$4,580 -1.7%$402,430
    2023$4,660 -0.3%$402,430
    2022$4,676 +12.9%$402,430 +21.9%
    2021$4,141 +8.9%$330,000
    2020$3,802 $330,000
    2019$3,802 +15%$330,000 +11.4%
    2018$3,305 $296,310
    2017$3,305 +22.4%$296,310 +9.7%
    2013$2,702 $270,150
    2011$2,702 $270,150
    2010$2,702 $270,150
    2009$2,702 $270,150
    2007-- $270,150
    2006-- $270,150 +18.6%
    2005-- $227,850
    2004-- $227,850
    Find assessor info on the county website

    Neighborhood: Douglass Hills

    Nearby schools

    GreatSchools rating
    Get pre-qualified for a loan
    At Zillow Home Loans, we can pre-qualify you in as little as 5 minutes with no impact to your credit score.

    An equal housing lender. NMLS #10287.

    Sell for more on Zillow
    Get a Zillow Showcase℠ listing at no additional cost and you could sell for .
    $551,000
    2% more
    +$11,020
    With Zillow Showcase(estimated)
    $562,020