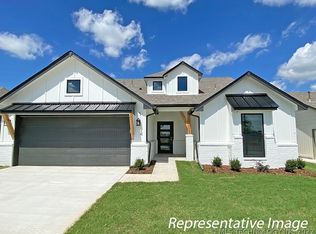
Yorkshire Premier Floor Plan - 3/2/2 - 1 story - Full Brick exterior. Luxury vinyl wood flooring throughout. Kitchen w huge center island w undermount sink. Custom built white cabinetry to the ceiling, modern hexagon tile backsplash, granite countertops, brushed nickel hardware & glass pendant lights, wood vent hood. Master suite w a large bath that features a walk-in out-of-seasons closet & tile shower.
This property is not currently displayed as for sale or rent on Zillow. This may be different from what's on other websites or public sources.