Welcome to beautiful Stonefield Village in Utica! Move-in ready condo with two bedrooms and 3 full bathrooms. Recent updates include a newer furnace, AC, hot water tank, and roof. This home features a cozy great room with cathedral ceilings and a fireplace. The kitchen is updated with granite counters, maple cabinets, and a stylish backsplash—perfect for gatherings. Enjoy the convenience of first-floor laundry (washer and dryer included) and an attached 2-car garage. Highlights include a master suite with a bay window, vaulted ceiling, en-suite bathroom, and walk-in closet. Natural light all over. Rare finished basement with three extra nnon-conforming rooms, a full bathroom, and a kitchenette, ideal for guests, an office, or recreation. There is a beautiful paver patio for outdoor relaxation. Convenient parking is available for visitors. Located near top-rated schools, shopping, and dining.
Sold for $265,000
$265,000
12410 Noonan Ct #32, Utica, MI 48315
2beds
2,680sqft
Condominium
Built in 2003
-- sqft lot
$276,400 Zestimate®
$99/sqft
$2,973 Estimated rent
Home value
$276,400
$254,000 - $301,000
$2,973/mo
Zestimate® history
Owner options
List your home for rent
$2,973/mo
Rent Zestimate®
Find your next renter with Zillow Rental Manager. Plus, with online applications, you can quickly screen prospective tenants – for free.
$2,973/mo
Rent Zestimate®
Refinance and save
$2,119/mo
Est. payment
Refinancing to a lower rate could help reduce your monthly payments and save thousands over the life of the loan.
$2,119/mo
Est. payment
Explore your selling options
Work with a Zillow partner agent
Leverage their expertise and Zillow's premium Showcase listings to get your home seen by more buyers.
Get startedList with your own agent
Get your home in front of millions of buyers by listing it on Zillow.
Learn how to do itSell it yourself
Take full control of how buyers see your home on Zillow by listing For Sale by Owner (FSBO).
List your homeWhat's special
Zillow last checked:
Listing updated:
Listed by:
Peter Bahry 248-470-8408,
Stars Realty LLC,
Mike Bahry 248-790-9366,
Stars Realty LLC
Bought with:
Laith Yousif, 6501413247
Top Agent Realty
Source: Realcomp II,MLS#: 20240084372
Facts & features
Interior
Bedrooms & bathrooms
- Bedrooms: 2
- Bathrooms: 3
- Full bathrooms: 3
Primary bedroom
- Level: Entry
- Dimensions: 12 x 13
Bedroom
- Level: Entry
- Dimensions: 10 x 12
Primary bathroom
- Level: Entry
- Dimensions: 5 x 9
Other
- Level: Basement
Other
- Level: Entry
- Dimensions: 5 x 8
Dining room
- Level: Entry
- Dimensions: 10 x 14
Great room
- Level: Entry
- Dimensions: 16 x 17
Kitchen
- Level: Entry
- Dimensions: 10 x 14
Laundry
- Level: Entry
- Dimensions: 7 x 7
Heating
- Forced Air, Natural Gas
Cooling
- Central Air
Features
- High Speed Internet
- Basement: Finished
- Has fireplace: No
Interior area
- Total interior livable area: 2,680 sqft
- Finished area above ground: 1,340
- Finished area below ground: 1,340
Property
Parking
- Total spaces: 2
- Parking features: Two Car Garage, Attached, Covered, Electricityin Garage, Garage Door Opener
- Attached garage spaces: 2
Features
- Levels: One
- Stories: 1
- Entry location: GroundLevel
Details
- Parcel number: 0735426032
- Special conditions: Short Sale No,Standard
Construction
Type & style
- Home type: Condo
- Architectural style: Ranch
- Property subtype: Condominium
Materials
- Brick, Stone, Vinyl Siding
- Foundation: Basement, Brick Mortar, Poured, Stone
Condition
- New construction: No
- Year built: 2003
Utilities & green energy
- Sewer: Public Sewer
- Water: Public
Community & HOA
Community
- Subdivision: STONEFIELD VILLAGE #705
HOA
- Has HOA: Yes
- Services included: Trash, Water
- HOA fee: $380 monthly
Location
- Region: Utica
Financial & listing details
- Price per square foot: $99/sqft
- Tax assessed value: $77,336
- Annual tax amount: $3,175
- Date on market: 11/8/2024
- Cumulative days on market: 71 days
- Listing agreement: Exclusive Right To Sell
- Listing terms: Cash,Conventional,Va Loan
Price history
| Date | Event | Price |
|---|---|---|
| 1/28/2025 | Sold | $265,000-1.8%$99/sqft |
Source:  Realcomp II #20240084372 Report a problem Realcomp II #20240084372 Report a problem | ||
| 1/17/2025 | Pending sale | $269,900$101/sqft |
Source: Realcomp II #20240084372 Report a problem | ||
| 12/4/2024 | Price change | $269,900-1.8%$101/sqft |
Source: Realcomp II #20240084372 Report a problem | ||
| 11/8/2024 | Listed for sale | $274,900$103/sqft |
Source: Realcomp II #20240084372 Report a problem | ||
| 10/24/2024 | Listing removed | $274,900-1.8%$103/sqft |
Source:  MiRealSource #50150385 Report a problem MiRealSource #50150385 Report a problem | ||
| 9/18/2024 | Price change | $279,900-3.1%$104/sqft |
Source: MiRealSource #50150385 Report a problem | ||
| 8/27/2024 | Price change | $289,000-3.6%$108/sqft |
Source: MiRealSource #50150385 Report a problem | ||
| 7/31/2024 | Listed for sale | $299,900+33.3%$112/sqft |
Source: MiRealSource #50150385 Report a problem | ||
| 7/19/2024 | Sold | $225,000$84/sqft |
Source: Agent Provided Report a problem | ||
Public tax history
Tax history is unavailable.
Neighborhood: 48315
Nearby homes
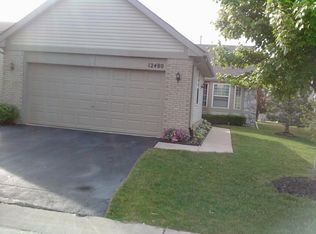
- $241,5002 bd2 ba1.3k sqft12480 Noonan Ct, Utica, MI 48315Off Market
- $250,7002 bd2 ba-- sqft12370 Noonan Ct, Utica, MI 48315Off Market
- $252,8002 bd3 ba1.4k sqft12275 Noonan Ct, Utica, MI 48315Off Market
- $243,2002 bd2 ba1.3k sqft12490 Noonan Ct, Utica, MI 48315Off Market
- $238,9002 bd2 ba1.3k sqft12390 Noonan Ct, Utica, MI 48315Off Market
- $246,7002 bd2 ba-- sqft12330 Noonan Ct, Utica, MI 48315Off Market
- $239,6002 bd2 ba-- sqft12260 Noonan Ct, Utica, MI 48315Off Market
- $254,3002 bd2 ba1.3k sqft12300 Noonan Ct, Utica, MI 48315Off Market
Nearby schools
GreatSchools rating
- 6/10Flickinger Elementary SchoolGrades: PK-6Distance: 1.3 mi
- 6/10Eppler Junior High SchoolGrades: 7-9Distance: 2 mi
- 9/10Utica High SchoolGrades: 9-12Distance: 2.3 mi
Get a cash offer in 3 minutes
Find out how much your home could sell for in as little as 3 minutes with a no-obligation cash offer.
Estimated market value
$276,400
Get a cash offer in 3 minutes
Find out how much your home could sell for in as little as 3 minutes with a no-obligation cash offer.
Estimated market value
$276,400
- Michigan
- Macomb County
- Utica
- 48315
- 12410 Noonan Ct Unit 32
Nearby cities
Nearby zip codes
Other Utica Topics
