MLS# 1625255 - Built by Highland Homes - CONST. COMPLETED Feb 15 ~ Awesome 1 story floorplan with beautiful high ceilings and large windows. This home will feature an open airy kitchen with two-tone cabinets, a large walk-in pantry and a box seat window framing the breakfast nook area. The gas cooking, spacious countertops, and built-in appliances in the kitchen will make this the heart of your home and perfect for any family activity. Wood-look tile is throughout this lovely home and the 3rd full bathroom is attached to the 4th bedroom (en suite style).
Sold
Price Unknown
12410 Revolver Run, San Antonio, TX 78254
4beds
2,282sqft
Single Family Residence
Built in 2022
6,011.28 Square Feet Lot
$398,600 Zestimate®
$--/sqft
$2,417 Estimated rent
Home value
$398,600
$379,000 - $419,000
$2,417/mo
Zestimate® history
Owner options
List your home for rent
$2,417/mo
Rent Zestimate®
Find your next renter with Zillow Rental Manager. Plus, with online applications, you can quickly screen prospective tenants – for free.
$2,417/mo
Rent Zestimate®
Refinance and save
$495/mo
Est. payment
Refinancing to a lower rate could help reduce your monthly payments and save thousands over the life of the loan.
$495/mo
Est. payment
Explore your selling options
Work with a Zillow partner agent
Leverage their expertise and Zillow's premium Showcase listings to get your home seen by more buyers.
Get startedList with your own agent
Get your home in front of millions of buyers by listing it on Zillow.
Learn how to do itSell it yourself
Take full control of how buyers see your home on Zillow by listing For Sale by Owner (FSBO).
List your homeWhat's special
Gas cookingLarge windowsTwo-tone cabinetsBeautiful high ceilingsBuilt-in appliancesWood-look tileBox seat window
Zillow last checked:
Listing updated:
Listed by:
Ben Caballero TREC #966512 (888) 872-6006,
Highland Homes Realty
Source: LERA MLS,MLS#: 1625255
Facts & features
Interior
Bedrooms & bathrooms
- Bedrooms: 4
- Bathrooms: 3
- Full bathrooms: 3
Primary bedroom
- Features: Walk-In Closet(s)
- Area: 234
- Dimensions: 18 x 13
Bedroom 2
- Area: 132
- Dimensions: 11 x 12
Bedroom 3
- Area: 120
- Dimensions: 12 x 10
Bedroom 4
- Area: 110
- Dimensions: 11 x 10
Primary bathroom
- Features: Separate Vanity, Tub/Shower Separate
- Area: 180
- Dimensions: 18 x 10
Dining room
- Area: 1
- Dimensions: 1 x 1
Family room
- Area: 1
- Dimensions: 1 x 1
Kitchen
- Area: 1
- Dimensions: 1 x 1
Office
- Area: 1
- Dimensions: 1 x 1
Heating
- Central, Electric, Natural Gas
Cooling
- Central Air
Appliances
- Included: Built-In Oven, Cooktop, Dishwasher, Disposal, Gas Cooktop, Microwave, Plumb for Water Softener
Features
- Eat-in Kitchen, High Ceilings, Kitchen Island, One Living Area, Open Floorplan, Study/Library, Walk-In Closet(s), Pantry
- Flooring: Ceramic Tile
- Windows: Window Coverings
- Has basement: No
- Has fireplace: No
- Fireplace features: Not Applicable
Interior area
- Total structure area: 2,282
- Total interior livable area: 2,282 sqft
Property
Parking
- Total spaces: 2
- Parking features: Attached, Two Car Garage
- Attached garage spaces: 2
Features
- Levels: One
- Stories: 1
- Pool features: None, Community
Lot
- Size: 6,011 sqft
Details
- Parcel number: 1341484
Construction
Type & style
- Home type: SingleFamily
- Property subtype: Single Family Residence
Materials
- 4 Sides Masonry
- Foundation: Slab
- Roof: Composition
Condition
- New Construction
- New construction: Yes
- Year built: 2022
Details
- Builder name: Highland Homes
Utilities & green energy
- Water: Water System
Community & neighborhood
Security
- Security features: Prewired
Community
- Community features: BBQ/Grill, Jogging Trails, Playground
Location
- Region: San Antonio
- Subdivision: Davis Ranch
HOA & financial
HOA
- Has HOA: Yes
- HOA fee: $495 annually
- Association name: DAVISRANCH
Other
Other facts
- Listing terms: Cash,Conventional,FHA,VA Loan
Price history
| Date | Event | Price |
|---|---|---|
| 9/8/2023 | Sold | -- |
Source:  LERA MLS #1625255 Report a problem LERA MLS #1625255 Report a problem | ||
| 8/14/2023 | Pending sale | $541,710$237/sqft |
Source: LERA MLS #1625255 Report a problem | ||
| 8/11/2023 | Listed for sale | $541,710$237/sqft |
Source: LERA MLS #1625255 Report a problem | ||
| 7/11/2023 | Pending sale | $541,710$237/sqft |
Source: LERA MLS #1625255 Report a problem | ||
| 11/15/2022 | Price change | $541,710+1.1%$237/sqft |
Source: LERA MLS #1625255 Report a problem | ||
| 11/10/2022 | Price change | $535,710-5.3%$235/sqft |
Source: LERA MLS #1625255 Report a problem | ||
| 10/5/2022 | Price change | $565,710+0.8%$248/sqft |
Source: LERA MLS #1625255 Report a problem | ||
| 4/5/2022 | Price change | $560,955+3.7%$246/sqft |
Source:  Highland Homes Report a problem Highland Homes Report a problem | ||
| 3/29/2022 | Listed for sale | $540,955$237/sqft |
Source: Highland Homes Report a problem | ||
Public tax history
| Year | Property taxes | Tax assessment |
|---|---|---|
| 2025 | $6,505 -1.5% | $456,380 +3.7% |
| 2024 | $6,603 | $439,913 +41.2% |
| 2023 | -- | $311,530 +422.7% |
| 2022 | -- | $59,600 |
Find assessor info on the county website
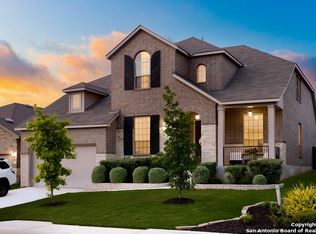
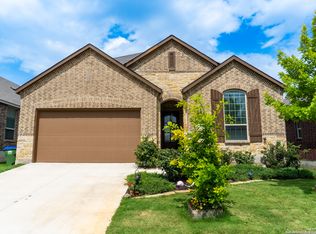
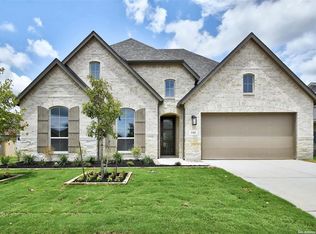
Neighborhood: 78254
Nearby schools
GreatSchools rating
- 8/10Joey Tomlinson Elementary SchoolGrades: PK-5Distance: 0.4 mi
- 7/10Folks MiddleGrades: 6-8Distance: 0.3 mi
- 7/10Sonia Sotomayor High SchoolGrades: 9-12Distance: 1.1 mi
Schools provided by the listing agent
- Elementary: Tomlinson Elementary
- Middle: Folks
- High: Sotomayor High School
- District: Northside
Source: LERA MLS. This data may not be complete. We recommend contacting the local school district to confirm school assignments for this home.
Get a cash offer in 3 minutes
Find out how much your home could sell for in as little as 3 minutes with a no-obligation cash offer.
Estimated market value
$398,600
Get a cash offer in 3 minutes
Find out how much your home could sell for in as little as 3 minutes with a no-obligation cash offer.
Estimated market value
$398,600
- Texas
- Bexar County
- San Antonio
- 78254
- 12410 Revolver Run
Nearby cities
Nearby neighborhoods
Nearby zip codes
Other San Antonio Topics
