Skip main navigation
Sold
  • Price Unknown

    12410 S Blackfoot Dr, Olathe, KS 66062

    3beds
    1,503sqft
    Single Family Residence
    Built in 1987
    7,840 Square Feet Lot
    $389,100 Zestimate®
    $--/sqft
    $2,032 Estimated rent

    Home value

    $389,100

    $370,000 - $409,000

    $2,032/mo

    Zestimate® history
    Loading
    Loading...

    Owner options

    List your home for rent

    $2,032/mo

    Rent Zestimate®

    Find your next renter with Zillow Rental Manager. Plus, with online applications, you can quickly screen prospective tenants – for free.

    Learn more

    $2,032/mo

    Rent Zestimate®

    Refinance and save

    Refinancing to a lower rate could help reduce your monthly payments and save thousands over the life of the loan.

    See today's rates

    Explore your selling options

    Work with a Zillow partner agent

    Leverage their expertise and Zillow's premium Showcase listings to get your home seen by more buyers.

    Get started

    List with your own agent

    Get your home in front of millions of buyers by listing it on Zillow.

    Learn how to do it

    Sell it yourself

    Take full control of how buyers see your home on Zillow by listing For Sale by Owner (FSBO).

    List your home

    What's special

    Stone gas starter fireplaceWood beamsModernized white cabinetsWalk to schoolsVaulted ceilingVaulted primary bedroomBeautiful granite counters
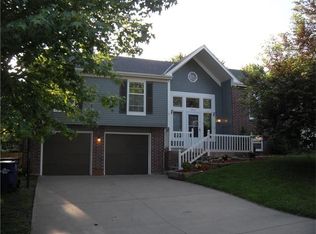
    Talk about LOCATION! You will absolutely adore this inviting home! Enjoy updated flooring throughout, abundant natural lighting, and a kitchen perfect for entertaining! Modernized white cabinets, beautiful granite counters and stainless steel appliances compliment this homey and neutral setting! Take in your backyard that sits right off your eat-in dining room. Living room w/ vaulted ceiling & wood beams add to the charming feel. Larger lower level includes built-ins with a stone gas starter fireplace- perfect for your fall & winter evenings! Vaulted primary bedroom with its own en suite! Walk to schools or shops! Conveniently located to all your wants, needs and dreams!

    Zillow last checked:

    Listing updated:

    Listed by:

    Cathy Vogel 913-558-4158,

    Platinum Realty LLC

    Bought with:

    Thomas White, SP00228611

    Boulevard Realty, LLC

    Source: Heartland MLS as distributed by MLS GRID,MLS#: 2485073MLS Logo

    Facts & features

    Interior

    Bedrooms & bathrooms
    • Bedrooms: 3
    • Bathrooms: 2
    • Full bathrooms: 2
    Primary bedroom
    • Features: Carpet, Ceiling Fan(s)
    • Level: Second
    • Area: 154 Square Feet
    • Dimensions: 14 x 11
    Bedroom 2
    • Features: Carpet
    • Level: Second
    • Area: 132 Square Feet
    • Dimensions: 11 x 12
    Bedroom 3
    • Features: Carpet
    • Level: Second
    • Area: 110 Square Feet
    • Dimensions: 11 x 10
    Primary bathroom
    • Level: Second
    Dining room
    • Features: All Drapes/Curtains
    • Length: 9
    Family room
    • Features: Carpet, Fireplace
    • Level: Lower
    • Area: 192 Square Feet
    • Dimensions: 16 x 12
    Kitchen
    • Features: All Drapes/Curtains
    • Level: First
    • Area: 130 Square Feet
    • Dimensions: 13 x 10
    Living room
    • Features: Ceiling Fan(s)
    • Level: First
    • Area: 182 Square Feet
    • Dimensions: 14 x 13
    Heating
    • Natural Gas
    Cooling
    • Attic Fan, Electric
    Appliances
    • Included: Dishwasher, Disposal, Dryer, Microwave, Gas Range, Washer
    • Laundry: Bedroom Level
    Features
    • Ceiling Fan(s), Painted Cabinets, Smart Thermostat, Vaulted Ceiling(s)
    • Flooring: Carpet, Luxury Vinyl
    • Basement: Interior Entry,Unfinished,Sump Pump
    • Number of fireplaces: 1
    • Fireplace features: Basement, Family Room, Gas Starter, Insert
    Interior area
    • Total structure area: 1,503
    • Total interior livable area: 1,503 sqft
    • Finished area above ground: 1,195
    • Finished area below ground: 308

    Property

    Parking
    • Total spaces: 2
    • Parking features: Attached, Garage Door Opener
    • Attached garage spaces: 2
    Features
    • Patio & porch: Deck
    Lot
    • Size: 7,840 Square Feet
    Details
    • Parcel number: DP365000000061

    Construction

    Type & style
    • Home type: SingleFamily
    • Architectural style: Traditional
    • Property subtype: Single Family Residence
    Materials
    • Frame
    • Roof: Composition
    Condition
    • Year built: 1987

    Utilities & green energy

    • Sewer: Public Sewer
    • Water: Public

    Community & HOA

    Community
    • Security: Smoke Detector(s)
    • Subdivision: Indian Creek North
    HOA
    • Has HOA: No
    Location
    • Region: Olathe

    Financial & listing details

    • Tax assessed value: $357,700
    • Annual tax amount: $3,982
    • Date on market: 4/25/2024
    • Listing terms: Cash,Conventional
    • Ownership: Private

    Price history

    DateEventPrice
    5/23/2024Sold--
    Source: Heartland MLS as distributed by MLS GRID #2485073 Report a problem
    4/26/2024Pending sale$344,950$230/sqft
    Source: Heartland MLS as distributed by MLS GRID #2485073 Report a problem
    4/25/2024Listed for sale$344,950+15.4%$230/sqft
    Source: Heartland MLS as distributed by MLS GRID #2485073 Report a problem
    12/9/2022Sold--
    Source: Heartland MLS as distributed by MLS GRID #2410656 Report a problem
    11/7/2022Pending sale$299,000+24.6%$199/sqft
    Source: Heartland MLS as distributed by MLS GRID #2410656 Report a problem
    12/5/2019Sold--
    Source: Heartland MLS as distributed by MLS GRID #45001_2195885 Report a problem
    10/30/2019Listed for sale$240,000$160/sqft
    Source: Keller Williams Realty Partner #2195885 Report a problem

    Public tax history

    YearProperty taxesTax assessment
    2025$4,557 +9.8%$41,135 +10.8%
    2024$4,149 +8.1%$37,111 +10.3%
    2023$3,839 +9.2%$33,637 +12.2%
    2022$3,515 $29,980 +4.9%
    2021-- $28,567 +3.5%
    2020$3,436 $27,600 +15.4%
    2019-- $23,908 +3.6%
    2018-- $23,081 +10.8%
    2017$2,647 +11.6%$20,826 +8.7%
    2016$2,371 +2.4%$19,159 +2.3%
    2015$2,315 +3.1%$18,722 +7.7%
    2013$2,245 +16.3%$17,388 -3.9%
    2012$1,930 -5.6%$18,101 +11%
    2010$2,044 +2.9%$16,307 -2.1%
    2009$1,987 -5.2%$16,652 -5%
    2008$2,096 +2%$17,526
    2007$2,055 -4.4%$17,526 -3.7%
    2006$2,150 $18,204 +4.3%
    2005-- $17,457
    Find assessor info on the county website

    Neighborhood: Cambridge Creek

    Nearby schools

    GreatSchools rating
    Schools provided by the listing agent
    • Elementary: Countryside
    • Middle: Pioneer Trail
    • High: Olathe East

    Source: Heartland MLS as distributed by MLS GRID. This data may not be complete. We recommend contacting the local school district to confirm school assignments for this home.

    Get a cash offer in 3 minutes
    Find out how much your home could sell for in as little as 3 minutes with a no-obligation cash offer.
    Estimated market value
    $389,100
    Get a cash offer in 3 minutes
    Find out how much your home could sell for in as little as 3 minutes with a no-obligation cash offer.
    Estimated market value
    $389,100