New Construction in Phase 2 of developing Villas of Woodlawn community- Schedule your self-guided tour of your next address today!
These luxury townhomes are located in Lee's Summit at The Villas of Woodlawn. With chic finishes and HOA-provided amenities, you'll want to make this your new home! The ranch-style floor plan offers 3 bedrooms all on one level, 2 full bathrooms plus attached 1-car garage. Kitchen features include sparkling quartz counters, S/S range, dishwasher, and French door refrigerator w/ice maker. Dedicated pantry and kitchen island creates efficient work space or great space to entertain. Primary bedroom features large walk-in closet w/ full bath. Garage access is just off kitchen area with Pinterest perfect mudroom area. Each unit has back patio with privacy partition. HOA amenities/$60 per month to include trash, recycling, landscaping, summer pool access, and more!
Tour access: Schedule self-guided tour and day and time perfect for you at SBD Rental Homes website!
Applications: Quick and easy online application process. Supplemental documents can be emailed directly.
Additional Amenities:
HOA Amenities: Pool, pavilion, fire pit, play ground are ready to enjoy; sports courts coming soon!
HOA Utility: $60 per month covers all the above as well as trash/recycling, landscaping!
Laundry hook-ups in unit: resident to provide own washer/dryer
24/7 on-call maintenance
Easy and convenient online portal
Tours: Self-guided tours are availableschedule directly through the SBD Rental Homes website
Disclaimer:
Application portal and leasing contact information can be found on company website.
Future Residents tab includes FAQ + pet policy for pet friendly homes.
Landscaping and trash removal are provided with paid monthly HOA amenity fee. Resident to maintain all other utility. Rental insurance will be required full duration of lease.
*Listing is exclusively provided by SBD Housing Solutions and no other entities, names, or LLCS. SBD Housing Solutions does not list to Facebook or Craigslist. SBD Housing Solutions does not utilize Western Union, Venmo, or Paypal. Consumers should be aware of the potential of fraud. SBD Housing Solutions has an office in Blue Springs where information can be verified-all contact information for the leasing department can be found on SBDRentalHomes web page*
*Photos are of similar unit with same floor plan-finishes may differ. *
Sold
Price Unknown
12410 S Parkwood Ln, Greenwood, MO 64034
3beds
1,300sqft
Townhouse
Built in ----
-- sqft lot
$-- Zestimate®
$--/sqft
$1,776 Estimated rent
Home value
Not available
Estimated sales range
Not available
$1,776/mo
Zestimate® history
Owner options
List your home for rent
$1,776/mo
Rent Zestimate®
Find your next renter with Zillow Rental Manager. Plus, with online applications, you can quickly screen prospective tenants – for free.
$1,776/mo
Rent Zestimate®
Refinance and save
Refinancing to a lower rate could help reduce your monthly payments and save thousands over the life of the loan.
Explore your selling options
Work with a Zillow partner agent
Leverage their expertise and Zillow's premium Showcase listings to get your home seen by more buyers.
Get startedList with your own agent
Get your home in front of millions of buyers by listing it on Zillow.
Learn how to do itSell it yourself
Take full control of how buyers see your home on Zillow by listing For Sale by Owner (FSBO).
List your homeWhat's special
Sparkling quartz countersChic finishesPinterest perfect mudroom areaLarge walk-in closetRanch-style floor planEfficient work spaceDedicated pantry
Zillow last checked:
Listing updated:
Source: Zillow Rentals
Facts & features
Interior
Bedrooms & bathrooms
- Bedrooms: 3
- Bathrooms: 2
- Full bathrooms: 2
Heating
- Forced Air
Cooling
- Central Air
Appliances
- Included: Dishwasher, Refrigerator
Features
- Walk In Closet
- Flooring: Carpet
Interior area
- Total interior livable area: 1,300 sqft
Property
Parking
- Parking features: Attached
- Has attached garage: Yes
- Details: Contact manager
Features
- Patio & porch: Patio
- Exterior features: Garbage included in rent, Heating system: ForcedAir, Landscaping included in rent, Utilities fee required, Walk In Closet
Construction
Type & style
- Home type: Townhouse
- Property subtype: Townhouse
Utilities & green energy
- Utilities for property: Garbage
Community & HOA
Community
- Features: Pool
- Deposit fee: $1,895
HOA
- Amenities included: Pool
Location
- Region: Greenwood
Financial & listing details
- Date on market: 1/28/2025
- Lease term: 1 Year
Price history
| Date | Event | Price |
|---|---|---|
| 4/28/2025 | Sold | -- |
Source: Agent Provided Report a problem | ||
| 4/3/2025 | Listing removed | $1,895$1/sqft |
Source: Zillow Rentals Report a problem | ||
| 1/28/2025 | Listed for rent | $1,895$1/sqft |
Source: Zillow Rentals Report a problem | ||
| 1/16/2025 | Listing removed | $1,895$1/sqft |
Source: Zillow Rentals Report a problem | ||
| 12/22/2024 | Listed for rent | $1,895$1/sqft |
Source: Zillow Rentals Report a problem | ||
Public tax history
Tax history is unavailable.
Neighborhood: 64034
Nearby homes
- $---- bd4 ba-- sqft95 NE Parkwood Dr, Lees Summit, MO 64086Sold
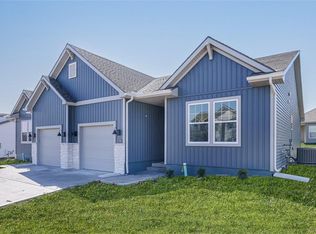
- $---- bd4 ba-- sqft12414 S Parkwood Ln, Lees Summit, MO 64086Sold
- $479,6003 bd3 ba-- sqft12406 S Parkwood Ln, Lees Summit, MO 64086Off Market

- $407,6003 bd2 ba1.3k sqft12416 S Parkwood Ln, Lake Lotawana, MO 64086Off Market
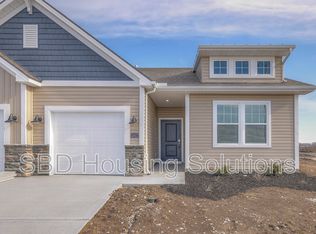
- $541,7006 bd4 ba2.5k sqft12407 S Parkwood Ln, Lake Lotawana, MO 64086Off Market
- $---- bd4 ba-- sqft12411 S Parkwood Ln, Lake Lotawana, MO 64086Sold
- $522,5003 bd2 ba1.3k sqft12418 S Parkwood Ln, Greenwood, MO 64034Off Market
- $---- bd4 ba-- sqft93 NE Parkwood Dr, Lees Summit, MO 64086Sold
Nearby schools
GreatSchools rating
- 5/10Woodland Elementary SchoolGrades: K-5Distance: 1.6 mi
- 8/10East Trails Middle SchoolGrades: 6-8Distance: 4.2 mi
- 8/10Lee's Summit Senior High SchoolGrades: 9-12Distance: 5.3 mi
