Skip main navigation
Sold for $425,000
  • $425,000

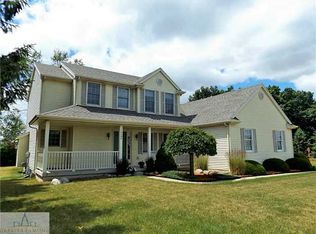
    12410 Sea Pines Dr, Dewitt, MI 48820

    5beds
    3,196sqft
    Single Family Residence
    Built in 1993
    0.32 Acres Lot
    $424,700 Zestimate®
    $133/sqft
    $2,852 Estimated rent

    Home value

    $424,700

    $403,000 - $446,000

    $2,852/mo

    Zestimate® history
    Loading
    Loading...

    Owner options

    List your home for rent

    $2,852/mo

    Rent Zestimate®

    Find your next renter with Zillow Rental Manager. Plus, with online applications, you can quickly screen prospective tenants – for free.

    Learn more

    $2,852/mo

    Rent Zestimate®

    Refinance and save

    $2,712/mo

    Est. payment

    Refinancing to a lower rate could help reduce your monthly payments and save thousands over the life of the loan.

    See today's rates

    $2,712/mo

    Est. payment

    Explore your selling options

    Work with a Zillow partner agent

    Leverage their expertise and Zillow's premium Showcase listings to get your home seen by more buyers.

    Get started

    List with your own agent

    Get your home in front of millions of buyers by listing it on Zillow.

    Learn how to do it

    Sell it yourself

    Take full control of how buyers see your home on Zillow by listing For Sale by Owner (FSBO).

    List your home

    What's special

    Cozy gas fireplaceHigh-end finishesPrivate and peaceful settingNewer paint and carpetGreat eat-in areaNewer blindsPlenty of storage
    BRAND NEW ROOF BEING INSTALLED BY JIMMERSON ROOFING IN MAY 2026!!! RARE FIND in the highly desirable Oakland Hills neighborhood in the DeWitt School District! This 5 bedroom 2.5 bath home is absolutely BEAUTIFUL with so much living space and completely move-in ready with many updates throughout! From the moment you step inside, you'll notice the light, bright, and open feel. The spacious foyer leads into a stunning great room with soaring two-story ceilings, a cozy gas fireplace, and an abundance of natural light. The layout flows perfectly into the formal dining area and into the heart of the home... the kitchen... which has been COMPLETELY REDONE with gorgeous quartz countertops, brand new cabinetry, and high-end finishes that make this space truly stand out! There is also a great eat-in area, pantry space, and plenty of storage! The main floor offers a flexible room that can easily be used as a bedroom, office, or den, along with a half bath and convenient main floor laundry. You'll also love the luxury vinyl plank flooring that runs throughout the main level. Upstairs features a spacious primary suite with an attached bath including double sinks, granite countertops, updated lighting, a step-in shower, and a relaxing Jacuzzi tub. The additional three bedrooms are all generously sized and share a full bath with updated quartz countertops, lighting, and flooring. The finished lower level provides even more living space with a large family room, room for a future bedroom, and is already plumbed for a wet bar or additional bathroom. One of the best parts of this home is the backyard... sitting on nearly 1/3 of an acre and backing to woods, offering a private and peaceful setting. The large deck and patio space make it perfect for entertaining or just enjoying the outdoors. Additional updates include newer appliances, updated bathrooms, newer paint and carpet, air duct cleaning (2022), newer blinds, water-driven sump pump backup, brand new kitchen and more! If you've been waiting for a home that has the space, the updates, and an incredible location... this is it. Schedule your private showing today!

    Zillow last checked:

    Listing updated:

    Listed by:

    Missy Lord 517-669-8118,

    RE/MAX Real Estate Professionals Dewitt

    Bought with:

    Sarah Feldpausch, 6501418675

    RE/MAX Real Estate Professionals Dewitt

    Source: Greater Lansing AOR,MLS#: 294992MLS Logo

    Facts & features

    Interior

    Bedrooms & bathrooms
    • Bedrooms: 5
    • Bathrooms: 3
    • Full bathrooms: 2
    • 1/2 bathrooms: 1
    Primary bedroom
    • Level: Second
    • Area: 208.69 Square Feet
    • Dimensions: 15.75 x 13.25
    Bedroom 2
    • Level: Second
    • Area: 140.19 Square Feet
    • Dimensions: 10.58 x 13.25
    Bedroom 3
    • Level: Second
    • Area: 105.67 Square Feet
    • Dimensions: 10.75 x 9.83
    Bedroom 4
    • Level: Second
    • Area: 132.24 Square Feet
    • Dimensions: 11.58 x 11.42
    Dining room
    • Level: First
    • Area: 143.75 Square Feet
    • Dimensions: 12.5 x 11.5
    Kitchen
    • Level: First
    • Area: 150.26 Square Feet
    • Dimensions: 10.42 x 14.42
    Living room
    • Level: First
    • Area: 355.05 Square Feet
    • Dimensions: 15 x 23.67
    Heating
    • Forced Air, Natural Gas
    Cooling
    • Central Air
    Appliances
    • Included: Dryer, Microwave, Oven, Range, Refrigerator, Washer
    • Laundry: Main Level
    Features
    • Coffered Ceiling(s), High Ceilings
    • Flooring: Carpet, Wood
    • Basement: Finished,Full
    • Number of fireplaces: 1
    • Fireplace features: Gas
    Interior area
    • Total structure area: 3,182
    • Total interior livable area: 3,196 sqft
    • Finished area above ground: 2,067
    • Finished area below ground: 1,129

    Property

    Parking
    • Total spaces: 2.5
    • Parking features: Attached, Garage
    • Attached garage spaces: 2.5
    Features
    • Levels: Two
    • Stories: 2
    • Pool features: Above Ground
    Lot
    • Size: 0.32 Acres
    • Dimensions: 72 x 194
    • Features: Back Yard, Front Yard
    Details
    • Foundation area: 1115
    • Parcel number: 1905039500004500
    • Zoning description: Zoning

    Construction

    Type & style
    • Home type: SingleFamily
    • Property subtype: Single Family Residence
    Materials
    • Vinyl Siding
    • Roof: Shingle
    Condition
    • Year built: 1993

    Utilities & green energy

    • Sewer: Public Sewer
    • Water: Public
    • Utilities for property: Water Connected, Sewer Connected, Natural Gas Connected, Electricity Connected

    Community & HOA

    Community
    • Security: Smoke Detector(s)
    • Subdivision: Oakland Hills Estates
    Location
    • Region: Dewitt

    Financial & listing details

    • Price per square foot: $133/sqft
    • Tax assessed value: $343,600
    • Annual tax amount: $6,807
    • Date on market: 4/22/2026
    • Listing terms: VA Loan,Cash,Conventional,FHA

    Price history

    DateEventPrice
    7/14/2026Sold$425,000$133/sqft
    Source: Greater Lansing AOR #294992 Report a problem
    5/7/2026Pending sale$425,000$133/sqft
    Source: Greater Lansing AOR #294992 Report a problem
    5/6/2026Contingent$425,000$133/sqft
    Source: Greater Lansing AOR #294992 Report a problem
    4/22/2026Listed for sale$425,000$133/sqft
    Source: Greater Lansing AOR #294992 Report a problem
    4/15/2026Pending sale$425,000$133/sqft
    Source: Greater Lansing AOR #294992 Report a problem
    4/10/2026Listed for sale$425,000+2.4%$133/sqft
    Source: Greater Lansing AOR #294992 Report a problem
    8/12/2024Sold$415,000$130/sqft
    Source: Greater Lansing AOR #280590 Report a problem
    6/7/2024Pending sale$415,000$130/sqft
    Source: Greater Lansing AOR #280590 Report a problem
    5/31/2024Price change$415,000-1.2%$130/sqft
    Source: Greater Lansing AOR #280590 Report a problem
    5/16/2024Listed for sale$420,000$131/sqft
    Source: Greater Lansing AOR #280590 Report a problem

    Public tax history

    YearProperty taxesTax assessment
    2025$4,173 $171,800 +21.6%
    2024-- $141,300 +7.4%
    2023-- $131,600 +8.9%
    2022-- $120,900 +4.5%
    2021-- $115,700 +3.4%
    2020$3,558 +4.1%$111,900 +7.7%
    2019$3,419 +2.3%$103,900 +4.3%
    2018$3,341 +4.8%$99,600 +3%
    2017$3,188 $96,700 +6.6%
    2016$3,188 $90,700 +5%
    2015$3,188 $86,400 +3.6%
    2011-- $83,400 -11.1%
    2009-- $93,800 -2.5%
    2008-- $96,200 -3.3%
    2007-- $99,500
    2006-- $99,500 +3.6%
    2005-- $96,000 +8.6%
    2004-- $88,400
    Find assessor info on the county website

    Neighborhood: 48820

    Nearby schools

    GreatSchools rating
    Schools provided by the listing agent
    • Elementary: David Scott Elementary School
    • High: DeWitt
    • District: DeWitt

    Source: Greater Lansing AOR. This data may not be complete. We recommend contacting the local school district to confirm school assignments for this home.

    Get a cash offer in 3 minutes
    Find out how much your home could sell for in as little as 3 minutes with a no-obligation cash offer.
    Estimated market value
    $424,700
    Get a cash offer in 3 minutes
    Find out how much your home could sell for in as little as 3 minutes with a no-obligation cash offer.
    Estimated market value
    $424,700