Welcome to Wow-Factor Living in Tanners Creek!
Prepare to fall in love with this charming cottage-style home that perfectly blends character, comfort, and modern upgrades. From the moment you step inside, you’ll notice the thoughtful, creative finishes at every turn that make this home truly special.
The inviting dining space is ideal for hosting memorable dinners and features a built-in wine area that adds both style and function. The space flows seamlessly into the updated kitchen, complete with painted cabinetry, a stainless steel gas range with vent hood, and a show-stopping tile backsplash.
The great room is the heart of the home, featuring a stunning shiplap accent wall, cozy gas fireplace, and elegant coffered ceiling details—warm, stylish, and welcoming all at once. The main level also offers a private home office with a custom built-in desk, making working from home both comfortable and convenient.
This home isn’t just adorable—it’s smart and meticulously maintained. Thoughtful upgrades include paid-off solar panels that save hundreds annually on energy bills, a maintained HVAC system, 2022 Roof, and a Generac battery that provides energy independence with the ability to power the entire home during an outage. The primary suite takes cozy to the next level with its own electric fireplace—perfect for relaxing evenings.
Outside, enjoy a custom built-in grilling area, ideal for entertaining, while the unbeatable Tanners Creek location ties it all together. With gorgeous interior updates, custom accent walls, smart energy solutions, and incredible outdoor features, this home truly has it all.
Showings begin Friday 12/26, with an open house Saturday 12/27 from 1–3 PM and Sunday 12/27 from 1–3 PM.
This is one you don’t want to miss!
Closed
$421,900
12410 Swan Wings Pl, Huntersville, NC 28078
3beds
2,020sqft
Single Family Residence
Built in 2004
0.12 Acres Lot
$424,200 Zestimate®
$209/sqft
$2,454 Estimated rent
Home value
$424,200
$395,000 - $454,000
$2,454/mo
Zestimate® history
Owner options
List your home for rent
$2,454/mo
Rent Zestimate®
Find your next renter with Zillow Rental Manager. Plus, with online applications, you can quickly screen prospective tenants – for free.
$2,454/mo
Rent Zestimate®
Refinance and save
$2,872/mo
Est. payment
Refinancing to a lower rate could help reduce your monthly payments and save thousands over the life of the loan.
$2,872/mo
Est. payment
Explore your selling options
Work with a Zillow partner agent
Leverage their expertise and Zillow's premium Showcase listings to get your home seen by more buyers.
Get startedList with your own agent
Get your home in front of millions of buyers by listing it on Zillow.
Learn how to do itSell it yourself
Take full control of how buyers see your home on Zillow by listing For Sale by Owner (FSBO).
List your homeWhat's special
Zillow last checked:
Listing updated:
Listed by:
Heather Mermell Heathercmermell@gmail.com,
Keller Williams Connected
Bought with:
Mary Pat Shingledecker
RE/MAX Executive
Source: Canopy MLS as distributed by MLS GRID,MLS#: 4330025
Facts & features
Interior
Bedrooms & bathrooms
- Bedrooms: 3
- Bathrooms: 3
- Full bathrooms: 2
- 1/2 bathrooms: 1
Primary bedroom
- Level: Upper
Bedroom s
- Level: Upper
Bedroom s
- Level: Upper
Bathroom half
- Level: Main
Bathroom full
- Level: Upper
Great room
- Level: Main
Kitchen
- Level: Main
Laundry
- Level: Main
Other
- Level: Main
Office
- Level: Main
Heating
- Forced Air, Natural Gas
Cooling
- Central Air
Appliances
- Included: Bar Fridge, Dishwasher, Exhaust Hood, Gas Range, Microwave, Refrigerator
- Laundry: Mud Room
Features
- Built-in Features, Drop Zone, Open Floorplan, Other - See Remarks
- Has basement: No
- Fireplace features: Great Room, Primary Bedroom
Interior area
- Total structure area: 2,020
- Total interior livable area: 2,020 sqft
- Finished area above ground: 2,020
- Finished area below ground: 0
Property
Parking
- Total spaces: 2
- Parking features: Detached Garage, Garage on Main Level
- Garage spaces: 2
Features
- Levels: Two
- Stories: 2
- Patio & porch: Patio
- Exterior features: In-Ground Irrigation, Outdoor Kitchen, Other - See Remarks
- Pool features: Community
Lot
- Size: 0.12 Acres
Details
- Parcel number: 01516566
- Zoning: NR(CD)
- Special conditions: Standard
- Other equipment: Other - See Remarks
Construction
Type & style
- Home type: SingleFamily
- Architectural style: Colonial
- Property subtype: Single Family Residence
Materials
- Vinyl
- Foundation: Slab
Condition
- New construction: No
- Year built: 2004
Utilities & green energy
- Sewer: Public Sewer
- Water: City
Green energy
- Energy generation: Solar
Community & HOA
Community
- Features: Clubhouse, Dog Park, Playground, Walking Trails
- Subdivision: Tanners Creek
HOA
- Has HOA: Yes
- HOA fee: $318 semi-annually
- HOA name: Cedar Managment
Location
- Region: Huntersville
Financial & listing details
- Price per square foot: $209/sqft
- Tax assessed value: $381,800
- Annual tax amount: $2,958
- Date on market: 12/26/2025
- Cumulative days on market: 2 days
- Listing terms: Cash,Conventional,FHA
- Exclusions: Furniture Piece acting as kitchen island is not staying and not attached
- Road surface type: Concrete, Paved
Price history
| Date | Event | Price |
|---|---|---|
| 2/3/2026 | Sold | $421,900+0.5%$209/sqft |
Source:  Canopy MLS as distributed by MLS GRID #4330025 Report a problem Canopy MLS as distributed by MLS GRID #4330025 Report a problem | ||
| 12/26/2025 | Listed for sale | $419,900+64.7%$208/sqft |
Source: Canopy MLS as distributed by MLS GRID #4330025 Report a problem | ||
| 11/24/2020 | Sold | $255,000+2%$126/sqft |
Source: Canopy MLS as distributed by MLS GRID #3668299 Report a problem | ||
| 10/2/2020 | Listed for sale | $250,000+55.8%$124/sqft |
Source: Keller Williams Lake Norman #3668299 Report a problem | ||
| 8/31/2004 | Sold | $160,500+494.4%$79/sqft |
Source: Public Record Report a problem | ||
| 6/15/2004 | Sold | $27,000$13/sqft |
Source: Public Record Report a problem | ||
Public tax history
| Year | Property taxes | Tax assessment |
|---|---|---|
| 2025 | $2,958 +1.4% | $381,800 |
| 2024 | $2,917 +9% | $381,800 |
| 2023 | $2,677 +23.5% | $381,800 +63.4% |
| 2022 | $2,168 +0.8% | $233,700 |
| 2021 | $2,151 +2.9% | $233,700 +1.8% |
| 2020 | $2,090 +0.3% | $229,500 |
| 2019 | $2,084 +1.2% | $229,500 +32.9% |
| 2018 | $2,060 +1.6% | $172,700 |
| 2017 | $2,028 | $172,700 |
| 2016 | $2,028 | $172,700 |
| 2015 | $2,028 +0.3% | $172,700 |
| 2014 | $2,022 | -- |
| 2013 | -- | $172,700 |
| 2012 | -- | $172,700 |
| 2011 | -- | $172,700 +2.3% |
| 2010 | -- | $168,800 |
| 2009 | -- | $168,800 |
| 2008 | -- | $168,800 |
| 2007 | -- | $168,800 |
| 2006 | -- | $168,800 |
| 2005 | -- | $168,800 +462.7% |
| 2004 | -- | $30,000 |
Find assessor info on the county website
Neighborhood: 28078
Nearby homes
- $434,5004 bd4 ba2.3k sqft12414 Swan Wings Pl, Huntersville, NC 28078Off Market
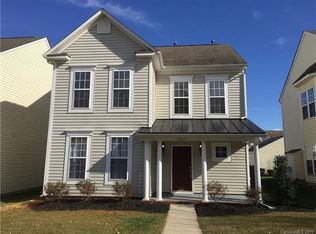
- $450,9003 bd3 ba2.7k sqft12406 Swan Wings Pl #L69-M35-357, Huntersville, NC 28078Off Market

- $457,5003 bd3 ba2.7k sqft12406 Swan Wings Pl, Huntersville, NC 28078Off Market
- $452,5003 bd3 ba2.7k sqft12406 Swan Wings Pl #L69-M35-35, Huntersville, NC 28078Off Market

- $414,8003 bd3 ba2.2k sqft12418 Swan Wings Pl, Huntersville, NC 28078Off Market
- $400,4003 bd2 ba2k sqft12422 Swan Wings Pl, Huntersville, NC 28078Off Market
- $408,6003 bd3 ba2k sqft7311 April Mist Trl, Huntersville, NC 28078Off Market
- $399,7003 bd2 ba2k sqft7311 April Mist Tl, Huntersville, NC 28078Off Market
Nearby schools
GreatSchools rating
- 6/10Barnette ElementaryGrades: PK-5Distance: 1.2 mi
- 7/10Francis Bradley MiddleGrades: 6-8Distance: 1 mi
- 5/10Hopewell HighGrades: 9-12Distance: 0.5 mi
Schools provided by the listing agent
- Elementary: Barnette
- Middle: Bradley
- High: Hopewell
Source: Canopy MLS as distributed by MLS GRID. This data may not be complete. We recommend contacting the local school district to confirm school assignments for this home.
Get a cash offer in 3 minutes
Find out how much your home could sell for in as little as 3 minutes with a no-obligation cash offer.
Estimated market value
$424,200
Get a cash offer in 3 minutes
Find out how much your home could sell for in as little as 3 minutes with a no-obligation cash offer.
Estimated market value
$424,200
- North Carolina
- Mecklenburg County
- Huntersville
- 28078
- 12410 Swan Wings Pl
Nearby cities
Nearby zip codes
Other Huntersville Topics
