Welcome to this beautifully maintained Neal built residence located in the highly sought-after, gated community of Lakewood Ranch Golf & Country Club, set within Lakewood Ranch—one of the nation’s top-selling master-planned communities. Offering 2 bedrooms, 2.5 bathrooms, plus a den/office and 2,395 square feet of living space, this home is ideally positioned on a private corner lot with a serene backyard setting. Designed for both comfort and functionality, the home features crown molding, real wood cabinetry, and a well-appointed kitchen with GE Profile stainless steel appliances, including a built-in wall oven and a separate gas cooktop. A light-filled dinette area with large windows and refined plantation shutters overlooks the pool, creating a warm and inviting space. Expansive sliding glass doors open fully to the lanai, blending indoor and outdoor living with ease. The thoughtfully designed layout offers seamless flow for both everyday living and entertaining. Step outside to your private outdoor retreat, complete with a heated pool, a tranquil waterfall feature, and a dedicated pool bath. Additional upgrades and features include impact-resistant front windows (installed November 2025), a new water heater (2024), an air conditioning system (2021), designer outdoor lighting, and a durable slate tile roof. The two-car, air-conditioned garage is equipped with custom storage racks and a dedicated mini-split air-conditioning system. This ground maintenance-free property includes cable and internet in the fees, offering added convenience and value. The home has been meticulously cared for by its original owners. Residents have the option to join the Lakewood Ranch Golf & Country Club, which features four championship golf courses. Legacy, originally designed by Arnold Palmer and other notable designers, underwent recent course enhancements completed in 2025. A variety of membership options are available, including Premier, Sports, and Social memberships, allowing residents to tailor the experience to their lifestyle. Ideally located just minutes from Lakewood Ranch's Main Street and University Town Center, offering premier shopping, dining, and entertainment, as well as top-rated schools and Gulf Coast beaches, this home presents an exceptional opportunity to enjoy the Lakewood Ranch lifestyle within a secure, gated setting. With access to one of the area’s premier golf experiences and a combination of location, condition, and amenities, this property is an outstanding overall value for those seeking both quality living and an active Florida lifestyle.
Sold for $625,000
$625,000
12410 THORNHILL COURT, LAKEWOOD RANCH, FL 34202
2beds
2,395sqft
Single Family Residence
Built in 2011
9,627 Square Feet Lot
$649,100 Zestimate®
$261/sqft
$7,096 Estimated rent
Home value
$649,100
$617,000 - $682,000
$7,096/mo
Zestimate® history
Owner options
List your home for rent
$7,096/mo
Rent Zestimate®
Find your next renter with Zillow Rental Manager. Plus, with online applications, you can quickly screen prospective tenants – for free.
$7,096/mo
Rent Zestimate®
Refinance and save
$4,652/mo
Est. payment
Refinancing to a lower rate could help reduce your monthly payments and save thousands over the life of the loan.
$4,652/mo
Est. payment
Explore your selling options
Work with a Zillow partner agent
Leverage their expertise and Zillow's premium Showcase listings to get your home seen by more buyers.
Get startedList with your own agent
Get your home in front of millions of buyers by listing it on Zillow.
Learn how to do itSell it yourself
Take full control of how buyers see your home on Zillow by listing For Sale by Owner (FSBO).
List your homeWhat's special
Heated poolPrivate outdoor retreatDedicated pool bathSerene backyard settingTranquil waterfall featureDesigner outdoor lightingPrivate corner lot
Zillow last checked:
Listing updated:
Listed by:
Gayle Scott 941-243-7501,
COLDWELL BANKER REALTY 941-907-1033
Bought with:
John Fevrier, 0626022
RE/MAX ALLIANCE GROUP
Source: Stellar MLS,MLS#: A4686831 Originating MLS: Sarasota - Manatee
Originating MLS: Sarasota - Manatee
Facts & features
Interior
Bedrooms & bathrooms
- Bedrooms: 2
- Bathrooms: 3
- Full bathrooms: 2
- 1/2 bathrooms: 1
Rooms
- Room types: Den/Library/Office, Dining Room, Utility Room
Primary bedroom
- Features: En Suite Bathroom, Walk-In Closet(s)
- Level: First
- Area: 306 Square Feet
- Dimensions: 18x17
Primary bathroom
- Features: Dual Sinks, En Suite Bathroom, Garden Bath, Granite Counters, Tub with Separate Shower Stall, Water Closet/Priv Toilet
- Level: First
Bathroom 2
- Features: Built-in Closet
- Level: First
- Area: 169 Square Feet
- Dimensions: 13x13
Den
- Level: First
- Area: 169 Square Feet
- Dimensions: 13x13
Dinette
- Level: First
- Area: 110 Square Feet
- Dimensions: 11x10
Dining room
- Level: First
- Area: 156 Square Feet
- Dimensions: 13x12
Great room
- Features: Ceiling Fan(s), No Closet
- Level: First
- Area: 360 Square Feet
- Dimensions: 18x20
Kitchen
- Features: Breakfast Bar, Pantry, Granite Counters, No Closet
- Level: First
- Area: 154 Square Feet
- Dimensions: 11x14
Heating
- Natural Gas
Cooling
- Central Air, Ductless
Appliances
- Included: Oven, Cooktop, Dishwasher, Disposal, Dryer, Gas Water Heater, Microwave, Range, Refrigerator, Washer
- Laundry: Gas Dryer Hookup, Inside, Laundry Room, Washer Hookup
Features
- Ceiling Fan(s), Crown Molding, Eating Space In Kitchen, High Ceilings, In Wall Pest System, Kitchen/Family Room Combo, Living Room/Dining Room Combo, Open Floorplan, Solid Wood Cabinets, Split Bedroom, Stone Counters, Tray Ceiling(s), Walk-In Closet(s)
- Flooring: Ceramic Tile, Engineered Hardwood
- Doors: Sliding Doors
- Windows: Window Treatments, Hurricane Shutters/Windows
- Has fireplace: No
Interior area
- Total structure area: 3,140
- Total interior livable area: 2,395 sqft
Property
Parking
- Total spaces: 2
- Parking features: Garage Door Opener
- Attached garage spaces: 2
- Details: Garage Dimensions: 21x22
Features
- Levels: One
- Stories: 1
- Patio & porch: Covered, Porch, Rear Porch, Screened
- Exterior features: Irrigation System, Lighting, Rain Gutters
- Has private pool: Yes
- Pool features: Gunite, Heated, In Ground
- Has view: Yes
- View description: Trees/Woods
Lot
- Size: 9,627 Square Feet
- Features: Corner Lot, In County, Landscaped
- Residential vegetation: Mature Landscaping
Details
- Parcel number: 587313209
- Zoning: PDMU
- Special conditions: None
Construction
Type & style
- Home type: SingleFamily
- Architectural style: Florida
- Property subtype: Single Family Residence
Materials
- Block, Stucco
- Foundation: Slab
- Roof: Concrete,Tile
Condition
- New construction: No
- Year built: 2011
Details
- Builder name: Neal Communities
Utilities & green energy
- Sewer: Public Sewer
- Water: Public
- Utilities for property: BB/HS Internet Available, Cable Connected, Electricity Connected, Natural Gas Connected, Public, Sprinkler Recycled, Underground Utilities, Water Connected
Green energy
- Energy efficient items: Windows
- Water conservation: Irrig. System-Rainwater from Ponds, Rain Water Harvesting
Community & HOA
Community
- Features: Buyer Approval Required, Clubhouse, Deed Restrictions, Fitness Center, Gated Community - Guard, Golf Carts OK, Golf, Pool, Restaurant, Sidewalks, Tennis Court(s)
- Pet fee: $0 monthly
- Subdivision: LAKEWOOD RANCH COUNTRY CLUB VILLAGE EE 3A-3C
HOA
- Has HOA: Yes
- Amenities included: Clubhouse, Fitness Center, Gated, Golf Course, Maintenance, Pickleball Court(s), Pool, Tennis Court(s), Trail(s), Vehicle Restrictions
- Services included: 24-Hour Guard, Cable TV, Community Pool, Internet, Maintenance Grounds
- HOA fee: $257 monthly
- HOA name: Laura Danna
- HOA phone: 941-359-1134
- Second HOA name: Lakewood Ranch Town Hall
- Second HOA phone: 941-907-0202
Location
- Region: Lakewood Ranch
Financial & listing details
- Price per square foot: $261/sqft
- Tax assessed value: $616,097
- Annual tax amount: $10,143
- Date on market: 3/25/2026
- Cumulative days on market: 50 days
- Listing terms: Cash,Conventional
- Ownership: Fee Simple
- Total actual rent: 0
- Electric utility on property: Yes
- Road surface type: Paved, Asphalt
Price history
| Date | Event | Price |
|---|---|---|
| 7/14/2026 | Sold | $625,000-7.4%$261/sqft |
Source:  Stellar MLS #A4686831 Report a problem Stellar MLS #A4686831 Report a problem | ||
| 7/8/2026 | Contingent | $675,000$282/sqft |
Source: Stellar MLS #A4686831 Report a problem | ||
| 5/14/2026 | Pending sale | $675,000$282/sqft |
Source: Stellar MLS #A4686831 Report a problem | ||
| 3/25/2026 | Listed for sale | $675,000+78.1%$282/sqft |
Source: Stellar MLS #A4686831 Report a problem | ||
| 11/2/2011 | Sold | $379,000$158/sqft |
Source: Public Record Report a problem | ||
Public tax history
| Year | Property taxes | Tax assessment |
|---|---|---|
| 2025 | $10,143 +2.9% | $367,606 +2.9% |
| 2024 | $9,853 +1.8% | $357,246 +3% |
| 2023 | $9,681 +1.2% | $346,841 +3% |
| 2022 | $9,564 +0.1% | $336,739 +3% |
| 2021 | $9,558 +0.3% | $326,931 +1.4% |
| 2020 | $9,526 -3.9% | $322,417 +2.3% |
| 2019 | $9,917 +1.6% | $315,168 +1.9% |
| 2018 | $9,760 | $309,291 +2.1% |
| 2017 | -- | $302,929 +2.1% |
| 2016 | $9,350 | $296,698 +0.7% |
| 2015 | $9,350 | $294,636 +0.8% |
| 2014 | $9,350 -1.4% | $292,298 +1.5% |
| 2013 | $9,483 +948151% | $287,978 +1.7% |
| 2012 | $1 | $283,164 +518.7% |
| 2011 | $1 | $45,770 -14.5% |
| 2010 | -- | $53,550 -8% |
| 2009 | $5,586 +403.1% | $58,225 -16.8% |
| 2008 | $1,110 +216.2% | $70,000 +221.8% |
| 2007 | $351 | $21,750 |
Find assessor info on the county website
Neighborhood: 34202
Nearby homes
- $725,5002 bd2 ba2.3k sqft12414 Thornhill Ct, Lakewood Ranch, FL 34202Off Market
- $1,354,0003 bd3 ba2.9k sqft7209 Greystone St, Lakewood Ranch, FL 34202Off Market
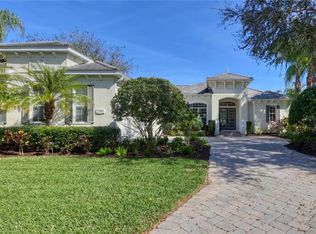
- $550,6002 bd2 ba2k sqft12418 Thornhill Ct, Lakewood Ranch, FL 34202Off Market

- $730,0003 bd2 ba2.5k sqft12334 Thornhill Ct, Lakewood Ranch, FL 34202Sold
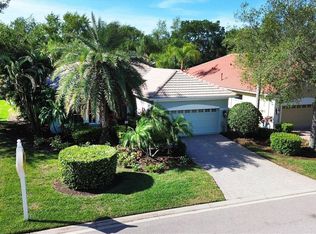
- $796,2003 bd2 ba2.7k sqft12409 Thornhill Ct, Lakewood Ranch, FL 34202Off Market
- $670,0003 bd2 ba2k sqft12343 Thornhill Ct, Lakewood Ranch, FL 34202Sold
- $1,252,9003 bd3 ba2.9k sqft12315 Newcastle Pl, Lakewood Ranch, FL 34202Off Market
- $725,2002 bd2 ba2k sqft12339 Thornhill Ct, Lakewood Ranch, FL 34202Off Market
Nearby schools
GreatSchools rating
- 10/10Robert Willis Elementary SchoolGrades: PK-5Distance: 1.8 mi
- 7/10R. Dan Nolan Middle SchoolGrades: 6-8Distance: 1.7 mi
- 6/10Lakewood Ranch High SchoolGrades: PK,9-12Distance: 2.5 mi
Schools provided by the listing agent
- Elementary: Robert E Willis Elementary
- Middle: Nolan Middle
- High: Lakewood Ranch High
Source: Stellar MLS. This data may not be complete. We recommend contacting the local school district to confirm school assignments for this home.
Get a cash offer in 3 minutes
Find out how much your home could sell for in as little as 3 minutes with a no-obligation cash offer.
Estimated market value
$649,100
Get a cash offer in 3 minutes
Find out how much your home could sell for in as little as 3 minutes with a no-obligation cash offer.
Estimated market value
$649,100
- Florida
- Manatee County
- Lakewood Ranch
- 34202
- 12410 THORNHILL COURT
