First time on the market in 40 years! ...and there's nothing else out there like it! 5 ACRE FARMETTE; FARMHOUSE; MODERN 3-CAR ATTACHED GARAGE; 1-CAR DETACHED GARAGE; HORSE BARN; CORN CRIB, HOG HOUSE. Surrounded by open farm fields and set-back from the road, this historic farmette offers the perfect blend of country charm, modern conveniences, and equestrian potential. Whether you're looking for a private horse property, a hobby farm, or simply a rural retreat with exceptional outbuildings and workshop space, this property delivers a rare opportunity to enjoy the best of country living. The character-filled American 4-Square Farmhouse showcases timeless craftsmanship with original woodwork, built-in cabinetry, beautiful oak, pine, and rare parana pine flooring throughout much of the home and wide trim. The spacious eat-in kitchen features two large built-ins and plenty of room for gathering. In the front of the home the formal Dining and Living Room are open to each other, but can be closed off via the original pocket doors. A main-floor bedroom and full bath creates flexible living arrangements, while upstairs you'll find four additional bedrooms, generous closet space, wood flooring beneath the carpeting, and the potential to create a spacious primary suite with an ensuite bath. The walk-up attic offers exciting possibilities for future finished living space, a studio, hobby room, or additional storage. The newer mudroom provides convenient access to the kitchen, basement, attached garage and both the front and back yards. Modern improvements provide peace of mind and comfort, including extensive electrical and plumbing updates, central air conditioning, a whole-property backup generator, Starlink internet service, Ring security camera, a newer on-demand water heater, reverse osmosis system, water softener, and particulate filtration system. Following storm damage approximately 13 years ago, the owners invested over $200,000 into repairs and improvements. The attached 30' x 40' three-car garage is a standout feature. It offers 11-foot ceilings, industrial-grade steel wall construction, five inches of insulation, blown-in ceiling insulation, a hanging radiant heater, electric vehicle charger, concrete floor, and a 30-amp RV hookup. A detached one-car garage provides additional storage, electrical service, and generator hookup. Horse owners will appreciate the property's agricultural roots and equestrian amenities. The original dairy barn features a newer roof, structural reinforcement, two horse stalls (room for more) with drop-down fronts, a tack room and full-sized staircase to the hay loft. An all-weather paddock leads directly to approximately 1.6 acres of lush green pasture fenced by 3-panel white vinyl flexible fencing and wood posts, complete with two automatic waterers. The attached milk house includes a concrete floor, drain, electrical service, and an additional RV hookup. Additional outbuildings include a corn crib with 11' x 11' overhead doors and a cinder block hog house. Outside, mature shade trees frame the property, creating a peaceful setting for relaxation and recreation. Enjoy summer evenings on the 30' x 20' brick paver patio, take a dip in the above-ground pool, unwind in the hot tub and let pets roam safely within the fenced dog yard. Properties that combine historic farmhouse character, modern mechanical systems, quality outbuildings, and horse-ready amenities on five acres are increasingly difficult to find. This unique farmette offers the space, versatility, and rural lifestyle that horse owners, hobby farmers, contractors, collectors, and outdoor enthusiasts have been searching for. It's conveniently located in the country between Manhattan to the west, Monee to the east, Frankfort to the north and Peotone to the south. Also accessible to 3 major highways (I-55, I-80 and I-57.) Come take a look!
Closed
$650,000
12410 W Manhattan Monee Rd, Manhattan, IL 60442
5beds
2,102sqft
Single Family Residence
Built in 1915
4.97 Acres Lot
$650,500 Zestimate®
$309/sqft
$3,388 Estimated rent
Home value
$650,500
$605,000 - $696,000
$3,388/mo
Zestimate® history
Owner options
List your home for rent
$3,388/mo
Rent Zestimate®
Find your next renter with Zillow Rental Manager. Plus, with online applications, you can quickly screen prospective tenants – for free.
$3,388/mo
Rent Zestimate®
Refinance and save
$4,918/mo
Est. payment
Refinancing to a lower rate could help reduce your monthly payments and save thousands over the life of the loan.
$4,918/mo
Est. payment
Explore your selling options
Work with a Zillow partner agent
Leverage their expertise and Zillow's premium Showcase listings to get your home seen by more buyers.
Get startedList with your own agent
Get your home in front of millions of buyers by listing it on Zillow.
Learn how to do itSell it yourself
Take full control of how buyers see your home on Zillow by listing For Sale by Owner (FSBO).
List your homeWhat's special
Zillow last checked:
Listing updated:
Listed by:
Amy Rogus, ALC (815)210-8633,
Century 21 Integra,
Karen Monkemeyer 630-777-2637,
Century 21 Integra
Bought with:
Monica Navarro
John Greene Realtor
Source: MRED as distributed by MLS GRID,MLS#: 12673831
Facts & features
Interior
Bedrooms & bathrooms
- Bedrooms: 5
- Bathrooms: 2
- Full bathrooms: 2
Rooms
- Room types: Bedroom 5
Primary bedroom
- Features: Flooring (Carpet)
- Level: Second
- Area: 154 Square Feet
- Dimensions: 11X14
Bedroom 2
- Features: Flooring (Carpet)
- Level: Second
- Area: 195 Square Feet
- Dimensions: 15X13
Bedroom 3
- Features: Flooring (Carpet)
- Level: Second
- Area: 180 Square Feet
- Dimensions: 15X12
Bedroom 4
- Features: Flooring (Carpet)
- Level: Second
- Area: 132 Square Feet
- Dimensions: 12X11
Bedroom 5
- Features: Flooring (Carpet)
- Level: Second
- Area: 143 Square Feet
- Dimensions: 11X13
Dining room
- Features: Flooring (Hardwood)
- Level: Main
- Area: 240 Square Feet
- Dimensions: 15X16
Kitchen
- Features: Flooring (Hardwood)
- Level: Main
- Area: 238 Square Feet
- Dimensions: 17X14
Laundry
- Level: Basement
- Area: 378 Square Feet
- Dimensions: 14X27
Living room
- Features: Flooring (Hardwood)
- Level: Main
- Area: 266 Square Feet
- Dimensions: 19X14
Heating
- Propane
Cooling
- None
Features
- 1st Floor Bedroom, 1st Floor Full Bath, Built-in Features, Walk-In Closet(s)
- Flooring: Hardwood
- Doors: Pocket Door(s)
- Basement: Unfinished,Full
- Attic: Full,Interior Stair,Unfinished
Interior area
- Total structure area: 3,153
- Total interior livable area: 2,102 sqft
Property
Parking
- Total spaces: 8
- Parking features: Gravel, Garage Door Opener, Heated Garage, Garage, Electric Vehicle Charging Station(s), Yes, Garage Owned, Attached, Driveway, Owned
- Attached garage spaces: 4
- Has uncovered spaces: Yes
Accessibility
- Accessibility features: No Disability Access
Features
- Stories: 2
- Patio & porch: Porch
Lot
- Size: 4.97 Acres
- Dimensions: 77x690x348x425x381
- Features: Mature Trees, Backs to Open Grnd
Details
- Additional structures: Barn(s), Outbuilding, Shed(s), Corn Crib
- Parcel number: 1412133000070000
- Special conditions: List Broker Must Accompany
Construction
Type & style
- Home type: SingleFamily
- Architectural style: Farmhouse
- Property subtype: Single Family Residence
Materials
- Wood Siding
- Foundation: Concrete Perimeter
- Roof: Asphalt
Condition
- New construction: No
- Year built: 1915
Utilities & green energy
- Sewer: Septic Tank
- Water: Well
Community & HOA
HOA
- Services included: None
Location
- Region: Manhattan
Financial & listing details
- Price per square foot: $309/sqft
- Tax assessed value: $304,137
- Annual tax amount: $8,833
- Date on market: 10/8/2026
- Listing terms: Conventional
- Ownership: Fee Simple
Price history
| Date | Event | Price |
|---|---|---|
| 10/7/2026 | Sold | $650,000$309/sqft |
Source:  MRED as distributed by MLS GRID #12673831 Report a problem | ||
Public tax history
| Year | Property taxes | Tax assessment |
|---|---|---|
| 2024 | $8,412 +6.7% | $101,379 +8.8% |
| 2023 | $7,883 +6.9% | $93,197 +9.1% |
| 2022 | $7,377 -0.1% | $85,427 +0.1% |
| 2021 | $7,381 +1.7% | $85,318 +1.8% |
| 2020 | $7,258 +3.1% | $83,819 +2.5% |
| 2019 | $7,043 +17.8% | $81,779 +4% |
| 2018 | $5,976 +3.2% | $78,646 +3% |
| 2017 | $5,793 +4.3% | $76,323 +3.9% |
| 2016 | $5,553 +59.8% | $73,455 +4.1% |
| 2015 | $3,474 | $70,593 +67.1% |
| 2014 | $3,474 -31.8% | $42,250 -31.6% |
| 2013 | $5,095 -1.2% | $61,751 -7.2% |
| 2012 | $5,156 -3.1% | $66,556 -7.8% |
| 2011 | $5,320 +0.3% | $72,214 -5.1% |
| 2010 | $5,307 | $76,115 |
Find assessor info on the county website
Neighborhood: 60442
Nearby homes
- $454,700-- bd1 ba2.5k sqft12460 W Manhattan Monee Rd, Manhattan, IL 60442Off Market
- $333,153160 acresW Manhattan Monee Rd, Manhattan, IL 60442Off Market
- $277,6003 bd2 ba1.1k sqft12755 W Manhattan Monee Rd, Manhattan, IL 60442Off Market
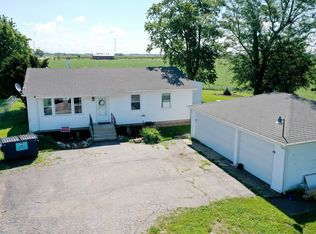
- $--10 acresSec 23 Manhattan Monee, Manhattan, IL 60442Off Market
- $90,17159.84 acresS Schoolhouse Rd, Manhattan, IL 60442Off Market
- $773,41210 acres25344 S Schoolhouse Rd, Manhattan, IL 60442Off Market
- $680,800-- bd-- ba-- sqft25610 S Schoolhouse Rd, Manhattan, IL 60442Off Market
- $8,2925.44 acres25652 S Schoolhouse Rd, Manhattan, IL 60442Off Market
Nearby schools
GreatSchools rating
- 8/10Anna Mcdonald Elementary SchoolGrades: 2-3Distance: 3.6 mi
- 8/10Manhattan Jr High SchoolGrades: 6-8Distance: 4.1 mi
- 10/10Lincoln Way WestGrades: 9-12Distance: 6.6 mi
Schools provided by the listing agent
- Elementary: Wilson Creek School
- Middle: Manhattan Junior High School
- High: Lincoln-Way West High School
- District: 114
Source: MRED as distributed by MLS GRID. This data may not be complete. We recommend contacting the local school district to confirm school assignments for this home.
Get a cash offer in 3 minutes
Find out how much your home could sell for in as little as 3 minutes with a no-obligation cash offer.
Estimated market value
$650,500
Get a cash offer in 3 minutes
Find out how much your home could sell for in as little as 3 minutes with a no-obligation cash offer.
Estimated market value
$650,500
- Illinois
- Will County
- Manhattan
- 60442
- 12410 W Manhattan Monee Rd
