If you’ve been waiting for the most updated unit in this Green Mountain complex — this is it! From the moment you walk into 12410 W Virginia Ave, it feels different. The light hits just right. The floors are newer, the fixtures are modern, and everything is fresh and intentional. The upstairs bathrooms have been beautifully renovated, the HVAC has been updated, and even the upstairs windows have been replaced — the kind of improvements that matter and make everyday living more comfortable. The kitchen is light and bright, opening into a space that feels easy to settle into. Natural light fills the home throughout the day, and the bay window on the stair landing is one of those unexpected details you immediately love — a perfect spot for sunshine to pour in and warm the space while you're cozying up on the cushioned bench. Upstairs offers three true bedrooms and two updated bathrooms, plus there's a convenient half bath on the main level. The layout is functional and flows logically — giving you space for guests, a home office, hobbies, or simply room to grow. Just off the main level, you’ll find a completely fenced outdoor patio — private, low-maintenance, and ideal for morning coffee, summer evenings, or letting a pet out with ease. The backyard also includes a dedicated storage unit, giving you that extra space everyone ends up needing. Living in Green Mountain means trails and open space are just minutes away, and when the mountains call, you’re already halfway there. Easy access to 6th Ave, C-470, and I-70 keeps commuting simple while still feeling tucked into a neighborhood you immediately love. The community includes a clubhouse, fitness center, and pool! What makes this home special isn’t just the updates — it’s how thoughtfully it’s been maintained. This wonderful home has been cared for at every turn. Bright, refreshed, and move-in ready in a location that’s hard to beat — this is the kind of opportunity that feels just right the moment you step inside.
Sold for $397,000
$397,000
12410 W Virginia Avenue, Lakewood, CO 80228
3beds
1,432sqft
Townhouse
Built in 1966
764 Square Feet Lot
$386,400 Zestimate®
$277/sqft
$2,576 Estimated rent
Home value
$386,400
$363,000 - $410,000
$2,576/mo
Zestimate® history
Owner options
List your home for rent
$2,576/mo
Rent Zestimate®
Find your next renter with Zillow Rental Manager. Plus, with online applications, you can quickly screen prospective tenants – for free.
$2,576/mo
Rent Zestimate®
Refinance and save
$2,904/mo
Est. payment
Refinancing to a lower rate could help reduce your monthly payments and save thousands over the life of the loan.
$2,904/mo
Est. payment
Explore your selling options
Work with a Zillow partner agent
Leverage their expertise and Zillow's premium Showcase listings to get your home seen by more buyers.
Get startedList with your own agent
Get your home in front of millions of buyers by listing it on Zillow.
Learn how to do itSell it yourself
Take full control of how buyers see your home on Zillow by listing For Sale by Owner (FSBO).
List your homeWhat's special
Zillow last checked:
Listing updated:
Listed by:
Brandi Wolff 303-587-0911 Brandi.Wolff@guideRE.com,
Guide Real Estate,
The Aster Lane Group 303-587-0911,
Guide Real Estate
Bought with:
Dominic Massa, 100005403
Seven6 Real Estate
Source: REcolorado as distributed by MLS GRID,MLS#: 3692916
Facts & features
Interior
Bedrooms & bathrooms
- Bedrooms: 3
- Bathrooms: 3
- Full bathrooms: 1
- 3/4 bathrooms: 1
- 1/2 bathrooms: 1
- Main level bathrooms: 1
Bedroom
- Features: Primary Suite
- Level: Upper
Bedroom
- Level: Upper
Bedroom
- Level: Upper
Bathroom
- Level: Main
Bathroom
- Features: Primary Suite
- Level: Upper
Bathroom
- Level: Upper
Dining room
- Level: Main
Kitchen
- Level: Main
Living room
- Level: Main
Heating
- Forced Air
Cooling
- Central Air
Appliances
- Included: Dishwasher, Dryer, Gas Water Heater, Oven, Range, Range Hood, Refrigerator, Washer
- Laundry: In Unit, Laundry Closet
Features
- Eat-in Kitchen, Granite Counters, High Speed Internet, Kitchen Island, Pantry, Smoke Free, Walk-In Closet(s)
- Flooring: Carpet, Tile, Wood
- Windows: Bay Window(s), Double Pane Windows, Window Treatments
- Has basement: No
- Common walls with other units/homes: End Unit
Interior area
- Total structure area: 1,432
- Total interior livable area: 1,432 sqft
- Finished area above ground: 1,432
Property
Parking
- Total spaces: 2
- Parking features: Carport
- Carport spaces: 2
Features
- Levels: Two
- Stories: 2
- Entry location: Ground
- Exterior features: Private Yard
- Fencing: Full
Lot
- Size: 764 Square Feet
Details
- Parcel number: 018338
- Special conditions: Standard
Construction
Type & style
- Home type: Townhouse
- Property subtype: Townhouse
- Attached to another structure: Yes
Materials
- Brick, Frame
- Roof: Composition
Condition
- Updated/Remodeled
- Year built: 1966
Utilities & green energy
- Sewer: Public Sewer
- Water: Public
- Utilities for property: Cable Available, Electricity Connected, Internet Access (Wired), Natural Gas Connected
Community & HOA
Community
- Security: Smoke Detector(s)
- Subdivision: Green Mountain
HOA
- Has HOA: Yes
- Amenities included: Clubhouse, Fitness Center, Playground, Pool
- Services included: Maintenance Grounds, Recycling, Sewer, Trash, Water
- HOA fee: $595 monthly
- HOA name: Green Mountain Townhomes #1
- HOA phone: 303-482-2213
Location
- Region: Lakewood
Financial & listing details
- Price per square foot: $277/sqft
- Tax assessed value: $411,463
- Annual tax amount: $2,129
- Date on market: 2/12/2026
- Listing terms: Cash,Conventional,FHA,VA Loan
- Exclusions: Seller's Personal Property
- Ownership: Individual
- Electric utility on property: Yes
Price history
| Date | Event | Price |
|---|---|---|
| 3/27/2026 | Sold | $397,000+2.1%$277/sqft |
Source:  REcolorado as distributed by MLS GRID #3692916 Report a problem REcolorado as distributed by MLS GRID #3692916 Report a problem | ||
| 2/26/2026 | Pending sale | $389,000$272/sqft |
Source: REcolorado as distributed by MLS GRID #3692916 Report a problem | ||
| 2/12/2026 | Listed for sale | $389,000+29.7%$272/sqft |
Source: REcolorado as distributed by MLS GRID #3692916 Report a problem | ||
| 10/3/2018 | Sold | $300,000+0%$209/sqft |
Source: Public Record Report a problem | ||
| 8/27/2018 | Pending sale | $299,900$209/sqft |
Source: MB REYNEBEAU & CO #3140831 Report a problem | ||
| 8/22/2018 | Price change | $299,900-4.8%$209/sqft |
Source: MB REYNEBEAU & CO #3140831 Report a problem | ||
| 8/10/2018 | Listed for sale | $315,000+125%$220/sqft |
Source: MB REYNEBEAU & CO #3140831 Report a problem | ||
| 9/1/2009 | Sold | $140,000-3.4%$98/sqft |
Source: Public Record Report a problem | ||
| 5/24/2009 | Price change | $144,950-3.3%$101/sqft |
Source: RE/MAX Alliance #774609 Report a problem | ||
| 4/8/2009 | Price change | $149,950-3.2%$105/sqft |
Source: RE/MAX Alliance #774609 Report a problem | ||
| 4/3/2009 | Listed for sale | $154,950+44.1%$108/sqft |
Source: RE/MAX Alliance #774609 Report a problem | ||
| 12/23/1997 | Sold | $107,500+15.6%$75/sqft |
Source: Public Record Report a problem | ||
| 4/4/1995 | Sold | $93,000+20%$65/sqft |
Source: Public Record Report a problem | ||
| 12/20/1993 | Sold | $77,500$54/sqft |
Source: Public Record Report a problem | ||
Public tax history
| Year | Property taxes | Tax assessment |
|---|---|---|
| 2025 | $2,129 +0.5% | $25,717 +9.5% |
| 2024 | $2,118 +3.6% | $23,486 |
| 2023 | $2,044 -1.4% | $23,486 +6% |
| 2022 | $2,073 +23.8% | $22,156 -2.8% |
| 2021 | $1,674 | $22,793 +23.3% |
| 2020 | $1,674 +1.3% | $18,489 |
| 2019 | $1,653 +17.7% | $18,489 +21.7% |
| 2018 | $1,404 | $15,192 |
| 2017 | $1,404 +18.5% | $15,192 +12.7% |
| 2016 | $1,185 | $13,477 |
| 2015 | $1,185 +26% | $13,477 +36.2% |
| 2014 | $940 -6.2% | $9,894 |
| 2013 | $1,002 +2.1% | $9,894 -7.1% |
| 2012 | $982 -3.7% | $10,651 |
| 2011 | $1,020 +0.2% | $10,651 -4.3% |
| 2010 | $1,018 -8.9% | $11,130 |
| 2009 | $1,117 +0.2% | $11,130 -8.7% |
| 2008 | $1,115 -0.8% | $12,190 |
| 2007 | $1,124 +2.3% | $12,190 +0.1% |
| 2006 | $1,098 +1.4% | $12,180 +3.7% |
| 2005 | $1,083 +9.2% | $11,740 |
| 2004 | $992 -5.5% | $11,740 |
| 2003 | $1,050 +1.6% | $11,740 -4.2% |
| 2002 | $1,034 +16.6% | $12,250 +33% |
| 2001 | $887 -0.8% | $9,210 |
| 2000 | $894 | $9,210 |
Find assessor info on the county website
Neighborhood: 80228
Nearby homes
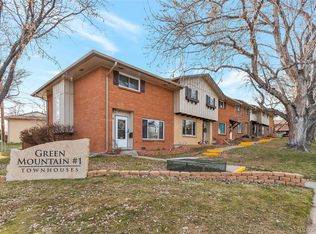
- $400,0003 bd3 ba1.5k sqft12420 W Virginia Ave, Lakewood, CO 80228Sold
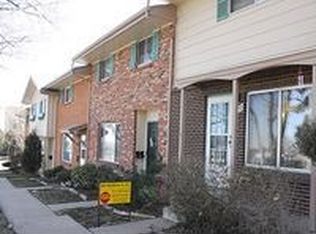
- $322,0003 bd1 ba1.4k sqft12430 W Virginia Ave, Lakewood, CO 80228Off Market
- $335,1003 bd3 ba1.5k sqft12440 W Virginia Ave, Lakewood, CO 80228Off Market
- $360,6002 bd2 ba1.1k sqft12450 W Virginia Ave, Lakewood, CO 80228Off Market
- $320,0002 bd3 ba1.4k sqft12401 W Alameda Dr, Lakewood, CO 80228Off Market
- $342,9003 bd3 ba1.5k sqft12460 W Virginia Ave, Lakewood, CO 80228Off Market
- $317,4002 bd2 ba1.4k sqft12470 W Virginia Ave, Lakewood, CO 80228Off Market
- $528,9003 bd3 ba1.8k sqft12419 W Alameda Dr, Lakewood, CO 80228Off Market
Nearby schools
GreatSchools rating
- 4/10Foothills Elementary SchoolGrades: PK-5Distance: 0.5 mi
- 5/10Dunstan Middle SchoolGrades: 6-8Distance: 1.6 mi
- 8/10Green Mountain High SchoolGrades: 9-12Distance: 1 mi
Schools provided by the listing agent
- Elementary: Foothills
- Middle: Dunstan
- High: Green Mountain
- District: Jefferson County R-1
Source: REcolorado as distributed by MLS GRID. This data may not be complete. We recommend contacting the local school district to confirm school assignments for this home.
Get a cash offer in 3 minutes
Find out how much your home could sell for in as little as 3 minutes with a no-obligation cash offer.
Estimated market value
$386,400
Get a cash offer in 3 minutes
Find out how much your home could sell for in as little as 3 minutes with a no-obligation cash offer.
Estimated market value
$386,400
- Colorado
- Jefferson County
- Lakewood
- 80228
- 12410 W Virginia Avenue
Nearby cities
Nearby neighborhoods
Nearby zip codes
Other Lakewood Topics
