Skip main navigation
Sold
  • Listed by: List4FlatFee.com, LLC
    Bought with: Windermere RE Arlington
    $890,000

    12411 251st Avenue SE, Monroe, WA 98272

    3beds
    1,768sqft
    Single Family Residence
    Built in 1986
    2.59 Acres Lot
    $869,100 Zestimate®
    $503/sqft
    $3,368 Estimated rent

    Home value

    $869,100

    $808,000 - $930,000

    $3,368/mo

    Zestimate® history
    Loading
    Loading...

    Owner options

    List your home for rent

    $3,368/mo

    Rent Zestimate®

    Find your next renter with Zillow Rental Manager. Plus, with online applications, you can quickly screen prospective tenants – for free.

    Learn more

    $3,368/mo

    Rent Zestimate®

    Refinance and save

    $5,329/mo

    Est. payment

    Refinancing to a lower rate could help reduce your monthly payments and save thousands over the life of the loan.

    See today's rates

    $5,329/mo

    Est. payment

    Explore your selling options

    Work with a Zillow partner agent

    Leverage their expertise and Zillow's premium Showcase listings to get your home seen by more buyers.

    Get started

    List with your own agent

    Get your home in front of millions of buyers by listing it on Zillow.

    Learn how to do it

    Sell it yourself

    Take full control of how buyers see your home on Zillow by listing For Sale by Owner (FSBO).

    List your home

    What's special

    Covered patioSecluded acresVeg gardenModern finishesNewly remodeled kitchenHuge windowsEnsuite bath
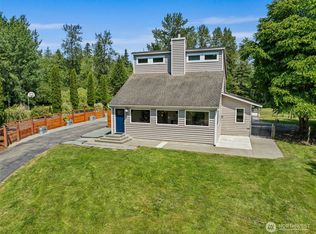
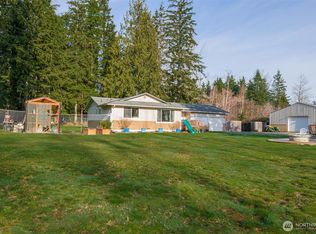
    Move-in ready 3-bedroom, 2-bath custom home set on 2.50+ secluded acres with a pickleball court! Airy A-frame w/huge windows that let in tons of natural light. Newly remodeled kitchen features quartz countertops, tile backsplash, updated cabinetry, and tile floors. Both bathrooms have been refreshed with stone countertops and modern finishes. Upstairs, there’s a versatile loft/office space and the primary bdrm with an ensuite bath. This energy-efficient home is built for comfort with a forced air heat pump (w/AC), newer windows & doors throughout, tile roof, and a freestanding wood stove. The detached garage has workshop & storage space, plus a 2-car carport. Greenhouse and veg garden. Two large decks and a covered patio for entertaining

    Zillow last checked:

    Listing updated:

    Listed by:

    Stacie Whitfield,

    List4FlatFee.com, LLC

    Bought with:

    Greg Byrum, 129543

    Windermere RE Arlington

    Source: NWMLS as distributed by MLS GRID,MLS#: 2306703MLS Logo

    Facts & features

    Interior

    Bedrooms & bathrooms
    • Bedrooms: 3
    • Bathrooms: 2
    • Full bathrooms: 2
    • Main level bathrooms: 1
    • Main level bedrooms: 2
    Primary bedroom
    • Level: Second
    Bedroom
    • Level: Main
    Bedroom
    • Level: Main
    Bathroom full
    • Level: Main
    Bathroom full
    • Level: Second
    Den office
    • Level: Second
    Dining room
    • Level: Main
    Entry hall
    • Level: Main
    Great room
    • Level: Main
    Kitchen without eating space
    • Level: Main
    Living room
    • Level: Main
    Utility room
    • Level: Main
    Heating
    • Forced Air, Heat Pump, Electric
    Cooling
    • Forced Air, Heat Pump
    Appliances
    • Included: Dishwasher(s), Dryer(s), Disposal, Microwave(s), Refrigerator(s), Stove(s)/Range(s), Washer(s), Garbage Disposal
    Features
    • Bath Off Primary, Ceiling Fan(s), Dining Room, Loft
    • Flooring: Ceramic Tile, Laminate, Carpet
    • Windows: Double Pane/Storm Window, Skylight(s)
    • Basement: None
    • Has fireplace: No
    • Fireplace features: Wood Burning
    Interior area
    • Total structure area: 1,768
    • Total interior livable area: 1,768 sqft

    Property

    Parking
    • Total spaces: 3
    • Parking features: Detached Carport, Driveway, Detached Garage, Off Street, RV Parking
    • Garage spaces: 3
    • Has carport: Yes
    Features
    • Levels: Two
    • Stories: 2
    • Entry location: Main
    • Patio & porch: Bath Off Primary, Ceiling Fan(s), Ceramic Tile, Double Pane/Storm Window, Dining Room, Laminate, Loft, Security System, Skylight(s), Vaulted Ceiling(s), Walk-In Closet(s), Wall to Wall Carpet
    Lot
    • Size: 2.59 Acres
    • Features: Open Lot, Paved, Secluded, Athletic Court, Cabana/Gazebo, Cable TV, Deck, Green House, High Speed Internet, Outbuildings, Patio, RV Parking, Shop
    • Topography: Level,Partial Slope
    • Residential vegetation: Garden Space, Pasture
    Details
    • Parcel number: 28072700400300
    • Special conditions: Standard

    Construction

    Type & style
    • Home type: SingleFamily
    • Architectural style: Craftsman
    • Property subtype: Single Family Residence
    Materials
    • Wood Siding
    • Roof: Tile
    Condition
    • Good
    • Year built: 1986
    Details
    • Builder name: Creasey Log Homes

    Utilities & green energy

    • Electric: Company: Snohomish PUD
    • Sewer: Septic Tank, Company: NA
    • Water: Public, Company: Highland
    • Utilities for property: Xfinity, Xfinity

    Community & neighborhood

    Security
    • Security features: Security System
    Location
    • Region: Monroe
    • Subdivision: Woods Creek

    Other

    Other facts
    • Listing terms: Conventional
    • Cumulative days on market: 459 days

    Price history

    DateEventPrice
    11/27/2024Sold$890,000$503/sqft
    Source: NWMLS as distributed by MLS GRID #2306703 Report a problem
    11/4/2024Pending sale$890,000$503/sqft
    Source: NWMLS as distributed by MLS GRID #2306703 Report a problem
    10/30/2024Listed for sale$890,000+71.5%$503/sqft
    Source: NWMLS as distributed by MLS GRID #2306703 Report a problem
    11/6/2008Listing removed$519,000$294/sqft
    Source: NCI #28098055 Report a problem
    6/26/2008Listed for sale$519,000$294/sqft
    Source: NCI #28098055 Report a problem

    Public tax history

    YearProperty taxesTax assessment
    2024$6,067 +5%$736,900 +5.4%
    2023$5,779 +2.5%$699,300 -6.3%
    2022$5,638 +1.7%$746,600 +28.6%
    2021$5,545 +8.5%$580,400 +10.5%
    2020$5,109 +6.5%$525,300 +8.7%
    2019$4,799 $483,200 +5.6%
    2018-- $457,400 +23%
    2017$5,099 +22.1%$371,800 +11.6%
    2016$4,176 $333,100 +11.5%
    2015$4,176 +4.9%$298,700 +14.8%
    2013$3,982 $260,200
    2012-- --
    2011-- --
    2010-- --
    2009-- --
    2008-- --
    2007-- --
    2002-- --
    2001$2,851 +19.9%$203,700 +28.3%
    2000$2,377 $158,800

    Find assessor info on the county website

    Neighborhood: Woods Creek

    Nearby schools

    GreatSchools rating
    Schools provided by the listing agent
    • Elementary: Salem Woods Elem
    • Middle: Park Place Middle Sc
    • High: Monroe High

    Source: NWMLS as distributed by MLS GRID. This data may not be complete. We recommend contacting the local school district to confirm school assignments for this home.

    Get a cash offer in 3 minutes
    Find out how much your home could sell for in as little as 3 minutes with a no-obligation cash offer.
    Estimated market value
    $869,100
    Get a cash offer in 3 minutes
    Find out how much your home could sell for in as little as 3 minutes with a no-obligation cash offer.
    Estimated market value
    $869,100