Price drop ! - Wood floors throughout, tile floors in bathrooms - Toggle Light Switches and LED lights throughout - Waterfall vanity faucets with pull-out drain for easy clean - High-quality gloss shower tiles for easy maintenance - Worry-free metal roof - Self-check utilities with system health indicator lights. Dual HVAC all-electric systems (no gas for carbon monoxide safety) with heat pumps for separate house levels - Smart electric panel with capability of remote individual breaker turnoff via app - All PEX waterlines for safer drinking water - Highest quality hardwood varnished flooring for porch ceiling - Hand Rails - pipe to accommodate small hands, - Engineered 16-inch tall floor trusses for increased structure strength and internal utility ease - Very large 2-car garage
For sale
$329,000
12411 Berrytown Rd, Louisville, KY 40223
5beds
3,696sqft
Single Family Residence
Built in 2025
7,405 Square Feet Lot
$328,100 Zestimate®
$89/sqft
$-- HOA
What's special
Worry-free metal roofWaterfall vanity faucetsWood floors throughoutHigh-quality gloss shower tilesTile floors in bathrooms
- 4 days
- 209
- 14
Zillow last checked:
Listing updated:
Listed by:
Anthony J Giglio Tgiglio@listwithfreedom.com,
ListWithFreedom.com
Source: Metro Search Inc. LLC DBA Apex MLS,MLS#: 1731067
Facts & features
Interior
Bedrooms & bathrooms
- Bedrooms: 5
- Bathrooms: 6
- Full bathrooms: 5
- 1/2 bathrooms: 1
Primary bedroom
- Level: Third
- Area: 272
- Dimensions: 17.00 x 16.00
Bedroom
- Level: First
- Area: 224
- Dimensions: 14.00 x 16.00
Bedroom
- Level: Second
- Area: 196
- Dimensions: 14.00 x 14.00
Bedroom
- Level: Second
- Area: 196
- Dimensions: 14.00 x 14.00
Bedroom
- Level: Second
- Area: 196
- Dimensions: 14.00 x 14.00
Dining room
- Level: First
- Area: 225
- Dimensions: 15.00 x 15.00
Family room
- Level: Third
- Area: 1064
- Dimensions: 38.00 x 28.00
Kitchen
- Level: First
- Area: 192
- Dimensions: 16.00 x 12.00
Laundry
- Level: First
- Area: 40
- Dimensions: 8.00 x 5.00
Living room
- Level: First
- Area: 660
- Dimensions: 30.00 x 22.00
Loft
- Level: Third
Heating
- Electric
Cooling
- Central Air
Features
- Basement: None
- Has fireplace: No
Interior area
- Total structure area: 3,696
- Total interior livable area: 3,696 sqft
- Finished area above ground: 3,696
- Finished area below ground: 0
Property
Parking
- Total spaces: 2
- Parking features: Detached
- Garage spaces: 2
Features
- Stories: 3
- Patio & porch: Patio
Lot
- Size: 7,405 Square Feet
- Features: See Remarks, Level
Details
- Parcel number: 21030000110011
Construction
Type & style
- Home type: SingleFamily
- Architectural style: Traditional
- Property subtype: Single Family Residence
Materials
- Vinyl Siding, Wood Frame
- Foundation: Slab
- Roof: Metal
Condition
- Year built: 2025
Utilities & green energy
- Sewer: Public Sewer
- Water: Public
- Utilities for property: Electricity Connected
Community & HOA
Community
- Subdivision: Marrs & Gaddies
HOA
- Has HOA: No
Location
- Region: Louisville
Financial & listing details
- Price per square foot: $89/sqft
- Tax assessed value: $172,970
- Annual tax amount: $1,930
- Date on market: 10/6/2026
- Electric utility on property: Yes
Estimated market value
$328,100
$312,000 - $345,000
$3,361/mo
Price history
| Date | Event | Price |
|---|---|---|
| 10/6/2026 | Listed for sale | $329,000-12.3%$89/sqft |
Source:  Metro Search Inc. LLC DBA Apex MLS #1731067 Report a problem Metro Search Inc. LLC DBA Apex MLS #1731067 Report a problem | ||
| 10/3/2026 | Listing removed | $375,000$101/sqft |
Source: Metro Search Inc. LLC DBA Apex MLS #1723205 Report a problem | ||
| 9/18/2026 | Price change | $375,000-5.1%$101/sqft |
Source: Metro Search Inc. LLC DBA Apex MLS #1723205 Report a problem | ||
| 7/14/2026 | Listed for sale | $395,000-0.8%$107/sqft |
Source: Metro Search Inc. LLC DBA Apex MLS #1723205 Report a problem | ||
| 6/23/2026 | Listing removed | $398,000$108/sqft |
Source: Metro Search Inc. LLC DBA Apex MLS #1716134 Report a problem | ||
| 6/10/2026 | Price change | $398,000-0.5%$108/sqft |
Source: Metro Search Inc. LLC DBA Apex MLS #1716134 Report a problem | ||
| 5/15/2026 | Price change | $399,999-7%$108/sqft |
Source: Metro Search Inc. LLC DBA Apex MLS #1716134 Report a problem | ||
| 5/8/2026 | Price change | $429,999-3.6%$116/sqft |
Source: Metro Search Inc. LLC DBA Apex MLS #1716134 Report a problem | ||
| 5/2/2026 | Listed for sale | $445,999$121/sqft |
Source: Metro Search Inc. LLC DBA Apex MLS #1716134 Report a problem | ||
| 4/25/2026 | Listing removed | $445,999$121/sqft |
Source: Metro Search Inc. LLC DBA Apex MLS #1710174 Report a problem | ||
| 4/14/2026 | Price change | $445,999-0.2%$121/sqft |
Source: Metro Search Inc. LLC DBA Apex MLS #1710174 Report a problem | ||
| 3/30/2026 | Price change | $447,000-0.4%$121/sqft |
Source: Metro Search Inc. LLC DBA Apex MLS #1710174 Report a problem | ||
| 3/9/2026 | Price change | $449,000-10%$121/sqft |
Source: Metro Search Inc. LLC DBA Apex MLS #1710174 Report a problem | ||
| 2/28/2026 | Listed for sale | $499,000$135/sqft |
Source: Metro Search Inc. LLC DBA Apex MLS #1710174 Report a problem | ||
| 2/19/2026 | Listing removed | $499,000$135/sqft |
Source: Metro Search Inc. LLC DBA Apex MLS #1704087 Report a problem | ||
| 1/10/2026 | Price change | $499,000-5.7%$135/sqft |
Source: Metro Search Inc. LLC DBA Apex MLS #1704087 Report a problem | ||
| 11/24/2025 | Listed for sale | $529,000+958%$143/sqft |
Source: Metro Search Inc. LLC DBA Apex MLS #1704087 Report a problem | ||
| 3/8/2023 | Sold | $50,000$14/sqft |
Source: Public Record Report a problem | ||
Public tax history
| Year | Property taxes | Tax assessment |
|---|---|---|
| 2025 | $1,930 +343.5% | $172,970 +352.2% |
| 2024 | $435 +7.4% | $38,250 +9.3% |
| 2023 | $405 -73.5% | $35,000 -73.5% |
| 2022 | $1,532 +32.4% | $131,830 +43% |
| 2021 | $1,157 +8.9% | $92,210 |
| 2020 | $1,062 | $92,210 |
| 2019 | $1,062 +3.3% | $92,210 |
| 2018 | $1,029 | $92,210 |
| 2017 | $1,029 +13.3% | $92,210 +1.5% |
| 2013 | $908 | $90,810 |
| 2011 | $908 | $90,810 |
| 2010 | $908 | $90,810 |
| 2009 | $908 | $90,810 |
| 2007 | -- | $90,810 |
| 2006 | -- | $90,810 +26.7% |
| 2005 | -- | $71,680 |
| 2004 | -- | $71,680 |
Find assessor info on the county website
Monthly payment
Est. payment
Payment breakdown
Explore the cost of this home by adjusting the details. Changes won't be saved.Climate risks
Neighborhood: 40223
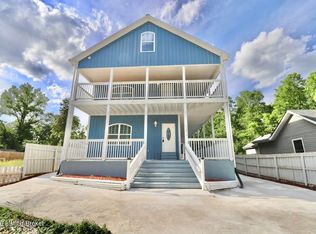
Similar homes
- $325,0003 bd1 ba2.2k sqft1417 N English Station Rd, Louisville, KY 40223For Sale

 MLS ID #1726404, Lester T Sanders, Semonin Realtors. Metro Search Inc. LLC DBA Apex MLS
 - $349,9004 bd3 ba1.9k sqft615 Rymer Way, Louisville, KY 40223For Sale
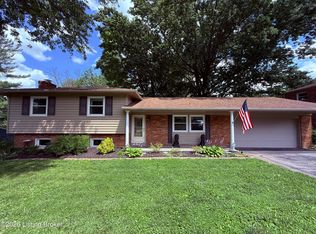 MLS ID #1720498, Heather Irish, simpler.realestate. Metro Search Inc. LLC DBA Apex MLS
 - $340,0003 bd4 ba2.4k sqft11904 Wide Spring Ct, Coldstream, KY 40245For Sale
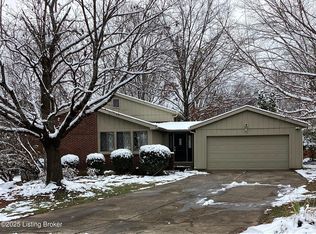 MLS ID #1704760, Kristina A Ditto, Exit Realty Crutcher. Metro Search Inc. LLC DBA Apex MLS
 - $350,0005 bd3 ba3k sqft1549 Glenrock Rd, Louisville, KY 40216For Sale
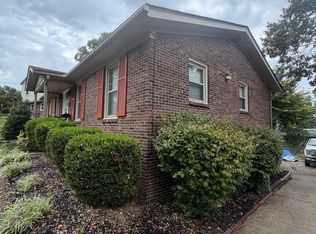 MLS ID #1730987, Rita Prada, Keller Williams Collective. Metro Search Inc. LLC DBA Apex MLS
 - $321,0004 bd2 ba2.3k sqft8907 Bobrader Ct, Jeffersontown, KY 40299For SaleMLS ID #1730840, Bowin Tichenor, Semonin Realtors. Metro Search Inc. LLC DBA Apex MLS
- $314,9005 bd2 ba2k sqft4421 Rockwood Dr, Louisville, KY 40220For SaleMLS ID #1727094, Jack C May, May Team REALTORS. Metro Search Inc. LLC DBA Apex MLS
- $328,9004 bd4 ba3.2k sqft1435 Mellwood Ave, Louisville, KY 40206For SaleMLS ID #1727187, Fabiola Lewis, Americus Realty Group. Metro Search Inc. LLC DBA Apex MLS
- $309,5003 bd2 ba1.9k sqft4311 Accomack Dr, Louisville, KY 40241For SaleMLS ID #1726536, Meredeth Holliger, simpler.realestate. Metro Search Inc. LLC DBA Apex MLS
- $309,9003 bd2 ba2k sqft6847 Green Meadow Cir, Woodlawn Park, KY 40207For SaleMLS ID #1728101, Linette Huelsman, Real Estate Unlimited. Metro Search Inc. LLC DBA Apex MLS
- $350,0003 bd2 ba2k sqft7804 E Manslick Rd, Louisville, KY 40228For SaleMLS ID #1729684, Darrell Spencer, simpler.realestate. Metro Search Inc. LLC DBA Apex MLS
- $358,9003 bd3 ba3.1k sqft8801 Halford Way, Jeffersontown, KY 40299For SaleMLS ID #1729687, Steve L Spies, Stonelake Realtors, LLC. Metro Search Inc. LLC DBA Apex MLS
- $339,9004 bd3 ba2.1k sqft7923 Nature Way, Louisville, KY 40218For SaleMLS ID #1727630, Tracy N French, RE/MAX Premier Properties. Metro Search Inc. LLC DBA Apex MLS
- $400,0004 bd2 ba2.2k sqft4105 Chenoweth Run Rd, Louisville, KY 40299For SaleMLS ID #1730061, Becky L Lusch, Keller Williams Collective. Metro Search Inc. LLC DBA Apex MLS
- $350,0004 bd3 ba2.5k sqft952 Palatka Rd, Louisville, KY 40214For SaleMLS ID #1730302, Yazbel Diaz, New Era Real Estate. Metro Search Inc. LLC DBA Apex MLS
- $330,0003 bd3 ba2k sqft7001 Woodhaven Place Dr, Louisville, KY 40228For SaleMLS ID #1716139, Maria D Cruz, EXP Realty LLC. Metro Search Inc. LLC DBA Apex MLS
- $387,0003 bd3 ba1.9k sqft510 Eastgate Village Wynde, Louisville, KY 40223For SaleMLS ID #1723942, Karen Hilkert-Dunn, Forman, Jones & Associates REALTORS. Metro Search Inc. LLC DBA Apex MLS
- $285,0003 bd3 ba2.2k sqft6906 Shareith Dr, Louisville, KY 40228For SaleMLS ID #1730781, Michael Towler, Keller Williams Collective. Metro Search Inc. LLC DBA Apex MLS
- $375,0004 bd3 ba2.6k sqft8201 Damascus Rd, Louisville, KY 40228For SaleMLS ID #1728801, Rhonda Speaker, Semonin Realtors. Metro Search Inc. LLC DBA Apex MLS
- $349,0003 bd2 ba2k sqft10507 Waycross Ave, Louisville, KY 40229For SaleMLS ID #1729931, Aaron Schork, Champion Properties. Metro Search Inc. LLC DBA Apex MLS
- $315,0004 bd3 ba2.1k sqft1014 Goose Creek Rd, Taylorsville, KY 40071For SaleMLS ID #1725814, ReRe Nicholson, Demaree & Hubbard. Metro Search Inc. LLC DBA Apex MLS
