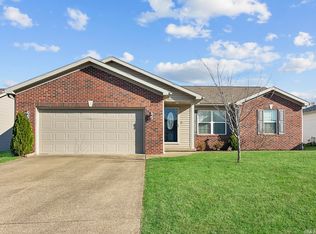
ONE STORY RANCH home with brick and vinyl, NEW ROOF in 2022, located on Evansville's far north side in Stonecrest Subdivision features 3 BEDROOMS, 2 FULL BATHS, and 2 CAR ATTACHED GARAGE. FOYER ENTRY has ceramic tile and coat closet. GREAT ROOM has cathedral ceiling, ceiling fan/light, plant shelf, and carpet. It opens to DINING AREA with ceramic tile and sliding glass door to the concrete patio. KITCHEN has ceramic tile floor, tile backsplash, laminate counter, includes R/O, MW, DW, GD and REFRIGERATOR and raised bar open to the Great Room and Dining Room. LAUNDRY ROOM off kitchen has wall of shelves plus over washer and dryer, ceramic tile and access to garage. 2 CAR GARAGE has attic stairs, light and floored storage space. HALLWAY has linen closet and TUB/SHOWER BATH. 2 BEDROOMS have double door closets, ceiling fan/light and carpet. MASTER BEDROOM has ceiling/fan light, lighted walk-in closet, and carpet. WALK-IN SHOWER with seat MASTER BATH has ceramic tile, a large vanity, and linen closet. LANDSCAPE includes 2 trees, flower/bush plantings, raised garden box; and raspberry, blackberry, asparagus plants. Sloped backyard. Crawl space. 4 Smoke alarms. Built in 2009. City water/sewer. No HOA. Gas, forced air heat. HVAC. 0.18 acre (65x120). 1240 sq. ft. home. Neutral paint, ceramic tile flooring and carpet. SELLING "AS IS."
This property is off market, which means it's not currently listed for sale or rent on Zillow. This may be different from what's available on other websites or public sources.