Skip main navigation
Sold
  • Price Unknown

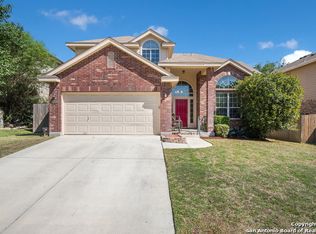
    12411 COTTON CREEK, San Antonio, TX 78253

    4beds
    3,096sqft
    Single Family Residence
    Built in 2004
    7,492 Square Feet Lot
    $332,600 Zestimate®
    $--/sqft
    $2,310 Estimated rent

    Home value

    $332,600

    $316,000 - $349,000

    $2,310/mo

    Zestimate® history
    Loading
    Loading...

    Owner options

    List your home for rent

    $2,310/mo

    Rent Zestimate®

    Find your next renter with Zillow Rental Manager. Plus, with online applications, you can quickly screen prospective tenants – for free.

    Learn more

    $2,310/mo

    Rent Zestimate®

    Refinance and save

    $475/mo

    Est. payment

    Refinancing to a lower rate could help reduce your monthly payments and save thousands over the life of the loan.

    See today's rates

    $475/mo

    Est. payment

    Explore your selling options

    Work with a Zillow partner agent

    Leverage their expertise and Zillow's premium Showcase listings to get your home seen by more buyers.

    Get started

    List with your own agent

    Get your home in front of millions of buyers by listing it on Zillow.

    Learn how to do it

    Sell it yourself

    Take full control of how buyers see your home on Zillow by listing For Sale by Owner (FSBO).

    List your home

    What's special

    Movie theatersLarge green spaceBeautiful large kitchen islandWholesale clubsShopping stores
    Beautiful 4 bedroom 2 1/2 bath two story built in 2004, remodeled in 2023 adding a beautiful large kitchen island with seating, a wall was removed to expand the living room adding a fireplace and double doors exiting to the backyard. The A/C units are 2 years old. The property backs up to a large green space. enjoy the numerous neighborhood amenities, such as the 2 large pools, playground, and walking trails, or take advantage of your proximity to large grocery retailers, wholesale clubs, shopping stores and movie theaters.

    Zillow last checked:

    Listing updated:

    Listed by:

    Wayne Springer TREC #713574 (830) 931-5533,

    John Chunn Realty, LLC

    Source: LERA MLS,MLS#: 1763483MLS Logo

    Facts & features

    Interior

    Bedrooms & bathrooms
    • Bedrooms: 4
    • Bathrooms: 3
    • Full bathrooms: 2
    • 1/2 bathrooms: 1
    Primary bedroom
    • Level: Upper
    • Area: 306
    • Dimensions: 18 x 17
    Bedroom 2
    • Area: 182
    • Dimensions: 14 x 13
    Bedroom 3
    • Area: 182
    • Dimensions: 14 x 13
    Bedroom 4
    • Area: 143
    • Dimensions: 13 x 11
    Primary bathroom
    • Features: Tub/Shower Separate, Double Vanity
    • Area: 81
    • Dimensions: 9 x 9
    Dining room
    • Area: 273
    • Dimensions: 13 x 21
    Kitchen
    • Area: 180
    • Dimensions: 10 x 18
    Living room
    • Area: 360
    • Dimensions: 24 x 15
    Heating
    • Central, 1 Unit, Electric
    Cooling
    • Central Air, Other
    Appliances
    • Included: Cooktop, Built-In Oven, Microwave, Dishwasher, Plumbed For Ice Maker, Water Softener Owned, Electric Water Heater, Electric Cooktop, Double Oven
    • Laundry: Main Level, Laundry Room, Washer Hookup, Dryer Connection
    Features
    • One Living Area, Separate Dining Room, Eat-in Kitchen, Two Eating Areas, Kitchen Island, Pantry, Game Room, Utility Room Inside, All Bedrooms Upstairs, 1st Floor Lvl/No Steps, High Ceilings, Open Floorplan, High Speed Internet, Walk-In Closet(s), Chandelier, Solid Counter Tops, Custom Cabinets
    • Flooring: Carpet, Ceramic Tile
    • Windows: Double Pane Windows
    • Has basement: No
    • Number of fireplaces: 1
    • Fireplace features: One, Living Room, Other
    Interior area
    • Total structure area: 3,096
    • Total interior livable area: 3,096 sqft

    Property

    Parking
    • Total spaces: 2
    • Parking features: Two Car Garage, Attached, Pad Only (Off Street)
    • Attached garage spaces: 2
    Features
    • Levels: Two
    • Stories: 2
    • Patio & porch: Patio, Covered
    • Pool features: None, Community
    Lot
    • Size: 7,492 Square Feet
    • Features: Curbs, Sidewalks, Fire Hydrant w/in 500'
    Details
    • Parcel number: 043641150190

    Construction

    Type & style
    • Home type: SingleFamily
    • Property subtype: Single Family Residence
    Materials
    • 3 Sides Masonry
    • Foundation: Slab
    • Roof: Composition
    Condition
    • Pre-Owned
    • New construction: No
    • Year built: 2004
    Details
    • Builder name: D R Horton

    Utilities & green energy

    • Electric: CPS
    • Sewer: SAWS, Sewer System
    • Water: SAWS
    • Utilities for property: Private Garbage Service

    Community & HOA

    Community
    • Features: Clubhouse, Playground, Cluster Mail Box, School Bus
    • Security: Smoke Detector(s)
    • Subdivision: Wynwood Of Westcreek
    HOA
    • Has HOA: Yes
    • HOA fee: $475 annually
    • HOA name: VILLAGES OF WESTCREEK HOA
    Location
    • Region: San Antonio

    Financial & listing details

    • Tax assessed value: $346,130
    • Annual tax amount: $6,773
    • Date on market: 9/11/2025
    • Cumulative days on market: 30 days
    • Listing terms: Conventional,FHA,VA Loan,Cash,Investors OK,Other
    • Road surface type: Paved, Asphalt

    Price history

    DateEventPrice
    5/31/2024Sold--
    Source: LERA MLS #1763483 Report a problem
    5/3/2024Pending sale$368,000$119/sqft
    Source: LERA MLS #1763483 Report a problem
    4/29/2024Contingent$368,000$119/sqft
    Source: LERA MLS #1763483 Report a problem
    4/18/2024Price change$368,000+5.7%$119/sqft
    Source: LERA MLS #1763483 Report a problem
    4/3/2024Listed for sale$348,000+74.9%$112/sqft
    Source: LERA MLS #1763483 Report a problem
    10/21/2016Sold--
    Source: LERA MLS #1189231 Report a problem
    8/3/2016Price change$199,000-7.4%$64/sqft
    Source: RE/MAX Associates #1189231 Report a problem
    7/15/2016Price change$215,000-4.4%$69/sqft
    Source: RE/MAX Associates #1189231 Report a problem
    7/11/2016Listed for sale$225,000+18.4%$73/sqft
    Source: RE/MAX Associates #1189231 Report a problem
    2/1/2016Listing removed$190,000$61/sqft
    Source: RE/MAX ASSOCIATES #1132392 Report a problem
    8/11/2015Listed for sale$190,000$61/sqft
    Source: RE/MAX Associates #1132392 Report a problem

    Public tax history

    YearProperty taxesTax assessment
    2025$4,549 -9.3%$346,130 -1.2%
    2024$5,015 +9.7%$350,280 +10%
    2023$4,571 -11.8%$318,436 +10%
    2022$5,182 +1.5%$289,487 +10%
    2021$5,107 $263,170 +3.5%
    2020$5,107 +4%$254,290 +4.6%
    2019$4,913 $243,100 +10%
    2018$4,913 +8.9%$221,000 +1.4%
    2017$4,511 -7.3%$217,910 0%
    2016$4,867 +18.8%$217,930 +3.5%
    2015$4,096 $210,590 +9.5%
    2014$4,096 $192,280 +10%
    2013-- $174,800 -0.8%
    2012-- $176,280 -5.2%
    2011-- $185,870
    2010-- $185,870 +1.9%
    2009-- $182,380 -7.5%
    2008-- $197,080 +0.2%
    2007-- $196,730 +2.9%
    2006-- $191,100 +95.7%
    2005-- $97,670
    Find assessor info on the county website

    Neighborhood: 78253

    Nearby schools

    GreatSchools rating
    Schools provided by the listing agent
    • Elementary: Ott
    • Middle: Luna
    • High: William Brennan
    • District: Northside

    Source: LERA MLS. This data may not be complete. We recommend contacting the local school district to confirm school assignments for this home.

    Get a cash offer in 3 minutes
    Find out how much your home could sell for in as little as 3 minutes with a no-obligation cash offer.
    Estimated market value
    $332,600
    Get a cash offer in 3 minutes
    Find out how much your home could sell for in as little as 3 minutes with a no-obligation cash offer.
    Estimated market value
    $332,600