Move-in ready and thoughtfully updated! This inviting home features an open-concept design with updated electrical, a new roof, stunning quartz countertops, and durable luxury vinyl plank flooring throughout the main living areas. The functional layout creates a seamless flow for entertaining and everyday living. Outside, the backyard boasts an in-ground pool with plenty of space to create your own outdoor oasis. With key upgrades already completed, this home offers peace of mind, modern finishes, and outstanding value.
For sale
$225,000
12411 Drifting Winds Dr, Houston, TX 77044
3beds
1,621sqft
Single Family Residence
Built in 1975
6,050 Square Feet Lot
$221,300 Zestimate®
$139/sqft
$16/mo HOA
What's special
Modern finishesStunning quartz countertopsOpen-concept design
- 98 days
- 814
- 80
Likely to sell faster than
Zillow last checked:
Listing updated:
Listed by:
Valerie Garza TREC #0688219 832-797-0792,
Elev8 Properties
Source: HAR,MLS#: 2983549
Facts & features
Interior
Bedrooms & bathrooms
- Bedrooms: 3
- Bathrooms: 2
- Full bathrooms: 2
Heating
- Electric
Cooling
- Electric
Features
- Number of fireplaces: 1
Interior area
- Total structure area: 1,621
- Total interior livable area: 1,621 sqft
Property
Parking
- Total spaces: 2
- Parking features: Attached
- Attached garage spaces: 2
Features
- Stories: 1
- Has private pool: Yes
- Pool features: In Ground
Lot
- Size: 6,050 Square Feet
- Features: Cleared, Cul-De-Sac, 0 Up To 1/4 Acre
Details
- Parcel number: 1056380000028
Construction
Type & style
- Home type: SingleFamily
- Architectural style: Traditional
- Property subtype: Single Family Residence
Materials
- Brick, Vinyl Siding
- Foundation: Slab
- Roof: Composition
Condition
- New construction: No
- Year built: 1975
Utilities & green energy
- Sewer: Public Sewer
- Water: Public
Community & HOA
Community
- Subdivision: Parkway Forest Sec 01
HOA
- Has HOA: Yes
- HOA fee: $195 annually
Location
- Region: Houston
Financial & listing details
- Price per square foot: $139/sqft
- Tax assessed value: $190,656
- Annual tax amount: $4,838
- Date on market: 6/2/2026
Estimated market value
$221,300
$210,000 - $232,000
$2,005/mo
Price history
| Date | Event | Price |
|---|---|---|
| 7/17/2026 | Listed for rent | $1,800$1/sqft |
Source:  HAR #23715842 Report a problem HAR #23715842 Report a problem | ||
| 4/13/2026 | Listed for sale | $225,000$139/sqft |
Source:  HAR #13490582 Report a problem HAR #13490582 Report a problem | ||
| 4/8/2026 | Pending sale | $225,000$139/sqft |
Source: HAR #13490582 Report a problem | ||
| 3/27/2026 | Price change | $225,000-5.9%$139/sqft |
Source: HAR #13490582 Report a problem | ||
| 1/20/2026 | Listed for sale | $239,000+44.8%$147/sqft |
Source: HAR #13490582 Report a problem | ||
| 9/25/2025 | Sold | -- |
Source:  GTARMLS #25007730 Report a problem GTARMLS #25007730 Report a problem | ||
| 9/5/2025 | Pending sale | $165,000$102/sqft |
Source: HAR #68782141 Report a problem | ||
| 8/15/2025 | Listed for sale | $165,000$102/sqft |
Source: HAR #68782141 Report a problem | ||
| 8/15/2025 | Pending sale | $165,000$102/sqft |
Source: GTARMLS #25007730 Report a problem | ||
| 7/27/2025 | Listed for sale | $165,000$102/sqft |
Source: GTARMLS #25007730 Report a problem | ||
| 7/15/2025 | Pending sale | $165,000$102/sqft |
Source: GTARMLS #25007730 Report a problem | ||
| 7/7/2025 | Listed for sale | $165,000$102/sqft |
Source: GTARMLS #25007730 Report a problem | ||
| 7/2/2025 | Pending sale | $165,000$102/sqft |
Source: GTARMLS #25007730 Report a problem | ||
| 5/21/2025 | Listed for sale | $165,000$102/sqft |
Source: GTARMLS #25007730 Report a problem | ||
Public tax history
| Year | Property taxes | Tax assessment |
|---|---|---|
| 2025 | $147 +49.2% | $190,656 |
| 2024 | $99 | $190,656 +1.5% |
| 2023 | -- | $187,764 +3.3% |
| 2022 | $39 | $181,678 +20% |
| 2021 | -- | $151,424 |
| 2020 | $22 +27.7% | $151,424 +15.2% |
| 2019 | $18 -94.6% | $131,480 +13.9% |
| 2018 | $325 | $115,413 |
| 2017 | $325 +8.8% | $115,413 +10.7% |
| 2016 | $299 +22.6% | $104,231 +15.4% |
| 2015 | $243 | $90,337 +49.9% |
| 2014 | $243 | $60,247 +6.3% |
| 2013 | -- | $56,674 -4.2% |
| 2012 | -- | $59,131 -12.1% |
| 2011 | -- | $67,249 -11.3% |
| 2010 | -- | $75,834 -8.9% |
| 2009 | -- | $83,283 -8.3% |
| 2007 | -- | $90,784 +7.3% |
| 2005 | -- | $84,590 +10% |
| 2004 | -- | $76,900 +5.5% |
| 2003 | -- | $72,900 |
| 2002 | -- | $72,900 +4.9% |
| 2001 | -- | $69,500 +10% |
| 2000 | -- | $63,200 |
Find assessor info on the county website
Monthly payment
Est. payment
Payment breakdown
Explore the cost of this home by adjusting the details. Changes won't be saved.Climate risks
Neighborhood: 77044
Nearby schools
Schools provided by the listing agent
- Elementary: Monahan Elementary School
- Middle: C.E. King Middle School
- High: Ce King High School
Source: HAR. This data may not be complete. We recommend contacting the local school district to confirm school assignments for this home.
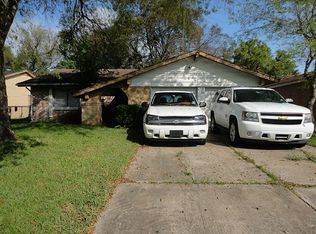
- $176,5003 bd2 ba1.1k sqft12407 Drifting Winds Dr, Houston, TX 77044Off Market
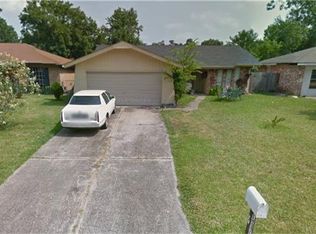
- $160,2003 bd2 ba1.4k sqft12415 Drifting Winds Dr, Houston, TX 77044Off Market
- $187,8003 bd2 ba1.4k sqft12406 Enchanted Path Dr, Houston, TX 77044Off Market
- $177,1003 bd2 ba1.4k sqft12410 Enchanted Path Dr, Houston, TX 77044Off Market
Similar homes
- $259,9003 bd2 ba1.4k sqft8702 Parkway Forest Dr, Houston, TX 77044For Sale
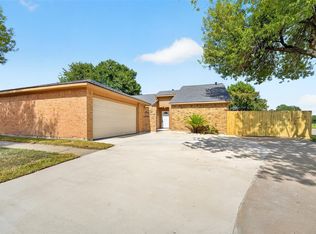 MLS ID #6301341, Juana Macias, eXp Realty LLC. HAR
 - $210,0003 bd2 ba1.2k sqft8630 Valley Meadow Dr, Houston, TX 77078For Sale
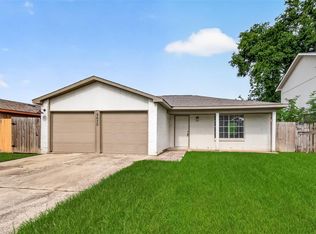 MLS ID #96715372, Grecia Marin, Ace Realty. HAR
 - $225,0004 bd2 ba1.8k sqft5819 Culross Close, Humble, TX 77346For Sale
 MLS ID #56588187, Paola Samaia Lozano, Keller Williams Realty Austin. HAR
 - $238,0003 bd2 ba1.4k sqft1446 Castle Glen Dr, Houston, TX 77015For Sale
 MLS ID #5416154, Yane Zhuo, Starhub Realty. HAR
