Skip main navigation
Off market
  • $575,800

    12411 Handles Peak Way, Peyton, CO 80831

    4beds
    3baths
    3,166sqft
    SingleFamily
    Built in 2014
    9,844 Square Feet Lot
    $575,800 Zestimate®
    $182/sqft
    $2,973 Estimated rent

    Home value

    $575,800

    $547,000 - $605,000

    $2,973/mo

    Zestimate® history
    Loading
    Loading...

    Owner options

    List your home for rent

    $2,973/mo

    Rent Zestimate®

    Find your next renter with Zillow Rental Manager. Plus, with online applications, you can quickly screen prospective tenants – for free.

    Learn more

    $2,973/mo

    Rent Zestimate®

    Refinance and save

    $3,282/mo

    Est. payment

    Refinancing to a lower rate could help reduce your monthly payments and save thousands over the life of the loan.

    See today's rates

    $3,282/mo

    Est. payment

    Explore your selling options

    Work with a Zillow partner agent

    Leverage their expertise and Zillow's premium Showcase listings to get your home seen by more buyers.

    Get started

    List with your own agent

    Get your home in front of millions of buyers by listing it on Zillow.

    Learn how to do it

    Sell it yourself

    Take full control of how buyers see your home on Zillow by listing For Sale by Owner (FSBO).

    List your home

    What's special

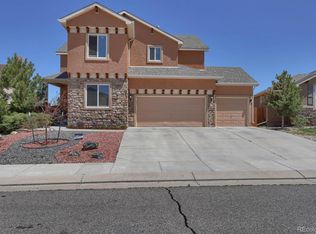
    Stunning Campbell "kirkland" Home With A Beautiful Open Floor Plan,Maple Engineered Hardwood Floors,Arched Doorways,Gourmet Kitchen With Double Ovens And Stainless Steel Appliances,Indoor/Outdoor Fireplace,Luxurious Master Suite With Enormous Walk-in Closet,And A Professionally Finished Lower Level! This Home Really Does Offer Everything You Could Possibly Want,To Include A 3-car Garage And Fully Landscaped Yard. The Backyard Offers Great Square Footage For Entertaining Adults Or Kiddos. Welcome Home!,Builder Upgrades Galore! A Beautiful Arched Entryway Welcomes You Into Your Great Room,Which Boasts An Incredible Indoor-outdoor Fireplace Accented With Precise Stone Work. The Elegant Kitchen Offers Maple Cabinetry With Crown Molding,Gas Range Cook Top,Double Ovens,Pantry,Coffee Bar,Undermount Sink And An Expansive Counter Bar For Casual Dining. The Gracious Main-level Master Suite Features A Walk-in Closet And An Attached 5-piece Bath With Double Vanities. An Open Stairway With Wrought-iron Spindles Leads To The Beautifully Finished Lower Level With A Massive Great Room And Two Bedroom Suites Providing Quiet Privacy For Family And Guests. Additional Features Include Glass Tile Inlays In All Bathrooms,An Oversized 3-car Garage,Rear Patio,9+ Ceilings,Custom Blinds,Privacy Fence,Fountain And Professional Landscaping. This Fantastic Home Also Has A Manifold Plumbing Pex System,Enabling Simple Isolation Of Valves. See This Gem Today! The Meridian Ranch Neighborhood Has Both An Hoa Fee (annual) And Metro District Fee (monthly). The Metro District Fee Covers Access To The Community Center,Which Boasts An Outdoor Pool!

    This property is off market, which means it's not currently listed for sale or rent on Zillow. This may be different from what's available on other websites or public sources.
    Facts & features

    Interior

    Bedrooms & bathrooms
    • Bedrooms: 4
    • Bathrooms: 3
    Heating
    • Forced air
    Features
    • Basement: Finished
    • Has fireplace: Yes
    Interior area
    • Total interior livable area: 3,166 sqft

    Property

    Parking
    • Parking features: Garage - Attached
    Features
    • Exterior features: Stucco
    Lot
    • Size: 9,844 Square Feet
    Details
    • Parcel number: 4230108031

    Construction

    Type & style
    • Home type: SingleFamily
    Materials
    • Frame
    • Roof: Composition
    Condition
    • Year built: 2014

    Community & HOA

    HOA
    • Has HOA: Yes
    • HOA fee: $8 monthly
    Location
    • Region: Peyton

    Financial & listing details

    • Price per square foot: $182/sqft
    • Tax assessed value: $567,246
    • Annual tax amount: $3,384

    Price history

    DateEventPrice
    7/27/2017Sold$383,000-0.5%$121/sqft
    Source: Public Record Report a problem
    7/2/2017Pending sale$385,000$122/sqft
    Source: KW Clients Choice Realty 719-535-0355 #7748504 Report a problem
    6/29/2017Listed for sale$385,000+7.4%$122/sqft
    Source: KW Clients Choice Realty 719-535-0355 #7748504 Report a problem
    12/12/2014Sold$358,500+588%$113/sqft
    Source: Public Record Report a problem
    2/7/2013Sold$52,104$16/sqft
    Source: Public Record Report a problem

    Public tax history

    YearProperty taxesTax assessment
    2024$3,384 +21.9%$38,010
    2023$2,776 -3.6%$38,010 +38.2%
    2022$2,879 $27,510 -2.8%
    2021-- $28,310 +5%
    2020$2,955 +0.6%$26,950
    2019$2,939 +4%$26,950 -0.6%
    2018$2,826 -5.4%$27,120
    2017$2,988 +5.7%$27,120 -4.2%
    2016$2,826 -1.9%$28,300
    2015$2,880 +142.1%$28,300 +145.2%
    2014$1,190 $11,540
    2013-- --
    2012-- --
    Find assessor info on the county website

    Neighborhood: 80831

    Nearby schools

    GreatSchools rating
    Get a cash offer in 3 minutes
    Find out how much your home could sell for in as little as 3 minutes with a no-obligation cash offer.
    Estimated market value
    $575,800
    Get a cash offer in 3 minutes
    Find out how much your home could sell for in as little as 3 minutes with a no-obligation cash offer.
    Estimated market value
    $575,800