Skip main navigation
Sold
  • Price Unknown

    12411 Monroe Ave, Grandview, MO 64030

    4beds
    1,820sqft
    Single Family Residence
    Built in 1967
    0.3 Acres Lot
    $312,500 Zestimate®
    $--/sqft
    $2,164 Estimated rent

    Home value

    $312,500

    $288,000 - $341,000

    $2,164/mo

    Zestimate® history
    Loading
    Loading...

    Owner options

    List your home for rent

    $2,164/mo

    Rent Zestimate®

    Find your next renter with Zillow Rental Manager. Plus, with online applications, you can quickly screen prospective tenants – for free.

    Learn more

    $2,164/mo

    Rent Zestimate®

    Refinance and save

    Refinancing to a lower rate could help reduce your monthly payments and save thousands over the life of the loan.

    See today's rates

    Explore your selling options

    Work with a Zillow partner agent

    Leverage their expertise and Zillow's premium Showcase listings to get your home seen by more buyers.

    Get started

    List with your own agent

    Get your home in front of millions of buyers by listing it on Zillow.

    Learn how to do it

    Sell it yourself

    Take full control of how buyers see your home on Zillow by listing For Sale by Owner (FSBO).

    List your home

    What's special

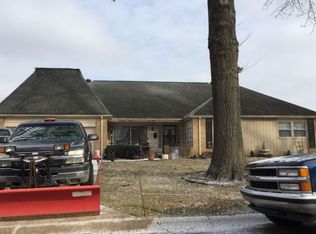
    Welcome to this well-maintained 4-bedroom, 2-bath split-level home in desirable Valley View Estates! Featuring two spacious living areas, this home offers flexibility for everyday living, entertaining, and hosting guests. The updated kitchen and beautiful main bathroom add modern touches while still leaving room to make the home your own. Upstairs, unwind in the stunning main bathroom featuring a relaxing jacuzzi tub. Step outside to the incredible stained deck, perfect for creating your dream outdoor living space and enjoying time with family and friends. The backyard also includes a shed complete with electricity and a window AC unit, offering endless possibilities for hobbies, storage, or workspace needs. Need even more room? Additional unfinished space provides the opportunity to create an office, workout room, game room, or whatever fits your lifestyle. Major updates include a brand new sewer line for added peace of mind. Conveniently located in the heart of a wonderful neighborhood, this home offers comfort, flexibility, and endless potential in a fantastic location.

    Zillow last checked:

    Listing updated:

    Listing Provided by:

    Rank & Roberts Team 816-708-1402,

    ReeceNichols - Country Club Plaza,

    Breanna Schroeder 940-781-6786,

    ReeceNichols - Country Club Plaza

    Bought with:

    Melonie Kimble, 1999075490

    ReeceNichols - Lees Summit

    Source: Heartland MLS as distributed by MLS GRID,MLS#: 2618249MLS Logo

    Facts & features

    Interior

    Bedrooms & bathrooms
    • Bedrooms: 4
    • Bathrooms: 2
    • Full bathrooms: 2
    Primary bedroom
    • Features: Ceiling Fan(s)
    • Level: Second
    • Area: 168 Square Feet
    • Dimensions: 14 x 12
    Bedroom 2
    • Features: Ceiling Fan(s)
    • Level: Second
    • Area: 130 Square Feet
    • Dimensions: 13 x 10
    Bedroom 3
    • Features: Ceiling Fan(s)
    • Level: Second
    • Area: 90 Square Feet
    • Dimensions: 10 x 9
    Bedroom 4
    • Features: Ceramic Tiles
    • Level: Lower
    • Area: 110 Square Feet
    • Dimensions: 11 x 10
    Primary bathroom
    • Features: Ceramic Tiles, Shower Over Tub
    • Level: Second
    • Area: 77 Square Feet
    • Dimensions: 11 x 7
    Bathroom 2
    • Features: Ceramic Tiles, Shower Only
    • Level: Lower
    • Area: 40 Square Feet
    • Dimensions: 8 x 5
    Breakfast room
    • Features: Ceiling Fan(s), Ceramic Tiles
    • Level: First
    • Area: 143 Square Feet
    • Dimensions: 13 x 11
    Family room
    • Features: Ceiling Fan(s), Ceramic Tiles, Fireplace, Indirect Lighting
    • Level: Lower
    • Area: 345 Square Feet
    • Dimensions: 23 x 15
    Kitchen
    • Features: Granite Counters
    • Level: First
    • Area: 143 Square Feet
    • Dimensions: 13 x 11
    Laundry
    • Features: Ceramic Tiles
    • Level: Lower
    • Area: 56 Square Feet
    • Dimensions: 8 x 7
    Living room
    • Level: First
    • Area: 195 Square Feet
    • Dimensions: 15 x 13
    Recreation room
    • Level: Basement
    • Area: 231 Square Feet
    • Dimensions: 21 x 11
    Heating
    • Forced Air
    Cooling
    • Electric
    Appliances
    • Included: Dishwasher, Disposal, Microwave, Refrigerator, Free-Standing Electric Oven
    • Laundry: Laundry Room, Lower Level
    Features
    • Ceiling Fan(s), Pantry, Smart Thermostat, Vaulted Ceiling(s)
    • Flooring: Tile, Wood
    • Doors: Storm Door(s)
    • Windows: Thermal Windows
    • Basement: Concrete,Partial
    • Number of fireplaces: 1
    • Fireplace features: Family Room, Wood Burning
    Interior area
    • Total structure area: 1,820
    • Total interior livable area: 1,820 sqft
    • Finished area above ground: 1,244
    • Finished area below ground: 576

    Property

    Parking
    • Total spaces: 2
    • Parking features: Attached, Garage Door Opener, Garage Faces Front
    • Attached garage spaces: 2
    Features
    • Patio & porch: Deck, Patio
    • Spa features: Bath
    • Fencing: Privacy
    Lot
    • Size: 0.30 Acres
    • Features: City Lot, Level
    Details
    • Additional structures: Outbuilding, Shed(s)
    • Parcel number: 64910040400000000

    Construction

    Type & style
    • Home type: SingleFamily
    • Architectural style: Traditional
    • Property subtype: Single Family Residence
    Materials
    • Metal Siding, Vinyl Siding
    • Roof: Composition
    Condition
    • Year built: 1967

    Utilities & green energy

    • Sewer: Public Sewer
    • Water: Public

    Community & neighborhood

    Security
    • Security features: Security System
    Location
    • Region: Grandview
    • Subdivision: Valley View Estates

    Other

    Other facts
    • Listing terms: Cash,Conventional,FHA,VA Loan
    • Ownership: Private

    Price history

    DateEventPrice
    6/25/2026Sold--
    Source: Heartland MLS as distributed by MLS GRID #2618249 Report a problem
    5/30/2026Pending sale$300,000$165/sqft
    Source: Heartland MLS as distributed by MLS GRID #2618249 Report a problem
    5/28/2026Listed for sale$300,000+17.6%$165/sqft
    Source: Heartland MLS as distributed by MLS GRID #2618249 Report a problem
    4/8/2025Sold--
    Source: Heartland MLS as distributed by MLS GRID #2534067 Report a problem
    3/15/2025Pending sale$255,000$140/sqft
    Source: Heartland MLS as distributed by MLS GRID #2534067 Report a problem
    3/13/2025Listed for sale$255,000+37.8%$140/sqft
    Source: Heartland MLS as distributed by MLS GRID #2534067 Report a problem
    12/5/2019Sold--
    Source: Heartland MLS as distributed by MLS GRID #45001_2195902 Report a problem
    10/31/2019Listed for sale$185,000+35.1%$102/sqft
    Source: Keller Williams Platinum Prtnr #2195902 Report a problem
    3/25/2014Sold--
    Source: Agent Provided Report a problem
    2/19/2014Pending sale$136,900$75/sqft
    Source: Keller Williams Realty Platinum Partners #1867537 Report a problem
    2/14/2014Listed for sale$136,900$75/sqft
    Source: Keller Williams Realty Platinum Partners #1867537 Report a problem

    Public tax history

    YearProperty taxesTax assessment
    2025$3,165 -5.6%$36,936 -8.5%
    2024$3,351 +1.8%$40,372
    2023$3,293 +24.2%$40,372 +44.5%
    2022$2,653 +16.8%$27,930
    2021$2,271 +7.6%$27,930 +14.2%
    2020$2,111 +4.7%$24,458
    2019$2,017 $24,458 +14.9%
    2018$2,017 -5.8%$21,287
    2017$2,142 +10.9%$21,287 +3%
    2016$1,931 +4.8%$20,666 +2.5%
    2014$1,842 +4%$20,167
    2013$1,772 +0%$20,167 +4%
    2012$1,771 +0.4%$19,397
    2011$1,764 +0.1%$19,397
    2010$1,763 -12.3%$19,397
    2009$2,010 +7.6%$19,397 -14%
    2008$1,869 +5.8%$22,554
    2007$1,766 +0.2%$22,554 +6%
    2006$1,762 +16%$21,277
    2005$1,519 +0.9%$21,277 +12%
    2004$1,506 +19.6%$18,997
    2003$1,259 +0.5%$18,997 +15%
    2002$1,253 +2.4%$16,520
    2001$1,223 $16,520

    Find assessor info on the county website

    Neighborhood: 64030

    Nearby schools

    GreatSchools rating
    Get a cash offer in 3 minutes
    Find out how much your home could sell for in as little as 3 minutes with a no-obligation cash offer.
    Estimated market value
    $312,500
    Get a cash offer in 3 minutes
    Find out how much your home could sell for in as little as 3 minutes with a no-obligation cash offer.
    Estimated market value
    $312,500