Welcome to the home you've been waiting for in the prestigious Summer Hills neighborhood. This exquisite Quail Homes custom build is perfectly positioned on its lot, designed to captivate the most discerning buyers with its exceptional floorplan and impressive features.The gourmet kitchen boasts dual Jenn-Air ovens, a four-burner range with a griddle, two built-in dishwashers, quartz countertops and backsplash, a large island for entertaining, and a spacious pantry with ample storage. The living spaces are designed for comfort and elegance, with large areas for entertaining both inside and outside, a main floor laundry room with abundant built-ins and cabinetry, stunning bathrooms, custom molding and trim, Milgard windows, and a Milgard moving glass wall. Luxurious details such as Cole and Son wallpaper and Phillips Jefferies vinyl woven sisal lush wallpaper add to the home's refined ambiance.The outdoor oasis features a covered patio with vaulted ceilings, a stunning fireplace, an outdoor DCS grill and fridge, a lovely firepit, and abundant privacy for relaxation and entertaining. Additional amenities include an EV car charger in the garage and a Lennox HVAC system with dual controls.Don't miss the opportunity to own this exceptional property in Summer Hills and the Hockinson School District. Contact us today to schedule a private showing!
Sold
$1,305,000
12411 NE 238th Ave, Brush Prairie, WA 98606
4beds
4,408sqft
Residential, Single Family Residence
Built in 2018
1.28 Acres Lot
$1,370,000 Zestimate®
$296/sqft
$4,477 Estimated rent
Home value
$1,370,000
$1.30M - $1.44M
$4,477/mo
Zestimate® history
Owner options
List your home for rent
$4,477/mo
Rent Zestimate®
Find your next renter with Zillow Rental Manager. Plus, with online applications, you can quickly screen prospective tenants – for free.
$4,477/mo
Rent Zestimate®
Refinance and save
$8,841/mo
Est. payment
Refinancing to a lower rate could help reduce your monthly payments and save thousands over the life of the loan.
$8,841/mo
Est. payment
Explore your selling options
Work with a Zillow partner agent
Leverage their expertise and Zillow's premium Showcase listings to get your home seen by more buyers.
Get startedList with your own agent
Get your home in front of millions of buyers by listing it on Zillow.
Learn how to do itSell it yourself
Take full control of how buyers see your home on Zillow by listing For Sale by Owner (FSBO).
List your homeWhat's special
Zillow last checked:
Listing updated:
Listed by:
Steve Studley 360-606-8816,
Cascade Hasson Sotheby's International Realty,
Marin Sinclair 360-907-3098,
Cascade Hasson Sotheby's International Realty
Bought with:
Trish Farrell, 11053
Coldwell Banker Bain
Source: RMLS (OR),MLS#: 24308840
Facts & features
Interior
Bedrooms & bathrooms
- Bedrooms: 4
- Bathrooms: 4
- Full bathrooms: 3
- Partial bathrooms: 1
- Main level bathrooms: 1
Rooms
- Room types: Bedroom 4, Bonus Room, Office, Bedroom 2, Bedroom 3, Dining Room, Family Room, Kitchen, Living Room, Primary Bedroom
Primary bedroom
- Features: Closet Organizer, Hardwood Floors, Double Sinks, Quartz, Suite, Vaulted Ceiling, Walkin Closet
- Level: Upper
Bedroom 2
- Features: Builtin Features, Closet Organizer, Hardwood Floors, Closet
- Level: Upper
Bedroom 3
- Features: Builtin Features, Hardwood Floors, Closet
- Level: Upper
Bedroom 4
- Features: Builtin Features, Hardwood Floors, Walkin Closet
- Level: Upper
Dining room
- Features: Builtin Features, Hardwood Floors
- Level: Main
Family room
- Features: Fireplace, Hardwood Floors, Sliding Doors
- Level: Main
Kitchen
- Features: Builtin Range, Builtin Refrigerator, Dishwasher, Hardwood Floors, Island, Nook, Pantry, Double Oven, Quartz
- Level: Main
Office
- Features: Builtin Features, Hardwood Floors
- Level: Main
Heating
- Forced Air, Fireplace(s)
Cooling
- Heat Pump
Appliances
- Included: Appliance Garage, Built-In Refrigerator, Cooktop, Dishwasher, Double Oven, Gas Appliances, Range Hood, Stainless Steel Appliance(s), Built-In Range, Electric Water Heater, Tank Water Heater
- Laundry: Laundry Room
Features
- High Ceilings, High Speed Internet, Quartz, Soaking Tub, Vaulted Ceiling(s), Built-in Features, Walk-In Closet(s), Closet Organizer, Closet, Kitchen Island, Nook, Pantry, Double Vanity, Suite
- Flooring: Hardwood, Tile, Wall to Wall Carpet
- Doors: Sliding Doors
- Windows: Double Pane Windows, Vinyl Frames
- Basement: Crawl Space
- Number of fireplaces: 3
- Fireplace features: Gas, Outside
Interior area
- Total structure area: 4,408
- Total interior livable area: 4,408 sqft
Property
Parking
- Total spaces: 3
- Parking features: Driveway, Garage Door Opener, Attached
- Attached garage spaces: 3
- Has uncovered spaces: Yes
Features
- Stories: 2
- Patio & porch: Covered Patio, Patio, Porch
- Exterior features: Built-in Barbecue, Fire Pit, Yard
- Has view: Yes
- View description: Territorial, Trees/Woods
Lot
- Size: 1.28 Acres
- Features: Sloped, Trees, Acres 1 to 3
Details
- Parcel number: 206685248
- Zoning: FR-1
Construction
Type & style
- Home type: SingleFamily
- Architectural style: Craftsman,Custom Style
- Property subtype: Residential, Single Family Residence
Materials
- Cement Siding, Cultured Stone
- Foundation: Concrete Perimeter
- Roof: Composition,Shingle
Condition
- Resale
- New construction: No
- Year built: 2018
Utilities & green energy
- Gas: Propane
- Sewer: Septic Tank
- Water: Public
- Utilities for property: Cable Connected
Community & HOA
Community
- Subdivision: Summer Hills
HOA
- Has HOA: Yes
- Amenities included: Commons, Management
- HOA fee: $980 annually
Location
- Region: Brush Prairie
Financial & listing details
- Price per square foot: $296/sqft
- Tax assessed value: $1,053,809
- Annual tax amount: $9,282
- Date on market: 7/16/2024
- Cumulative days on market: 23 days
- Listing terms: Cash,Conventional,VA Loan
- Road surface type: Paved
Price history
| Date | Event | Price |
|---|---|---|
| 9/6/2024 | Sold | $1,305,000-1.1%$296/sqft |
Source:  RMLS (OR) #24308840 Report a problem RMLS (OR) #24308840 Report a problem | ||
| 8/8/2024 | Pending sale | $1,320,000+81.3%$299/sqft |
Source: RMLS (OR) #24308840 Report a problem | ||
| 3/22/2019 | Sold | $728,000+223.6%$165/sqft |
Source: Agent Provided Report a problem | ||
| 5/25/2017 | Sold | $225,000+137.1%$51/sqft |
Source: Public Record Report a problem | ||
| 7/28/1998 | Sold | $94,900$22/sqft |
Source: Public Record Report a problem | ||
| 10/1/1997 | Sold | $94,900$22/sqft |
Source: Public Record Report a problem | ||
Public tax history
| Year | Property taxes | Tax assessment |
|---|---|---|
| 2024 | $9,649 +4% | $1,053,809 -3.6% |
| 2023 | $9,282 +21.2% | $1,093,238 +13.7% |
| 2022 | $7,660 -6.7% | $961,250 +22.7% |
| 2021 | $8,210 +7% | $783,549 -1.9% |
| 2020 | $7,671 | $798,344 +8.8% |
| 2019 | $7,671 +46% | $733,736 +42.8% |
| 2018 | $5,254 +188% | $513,975 +267.1% |
| 2017 | $1,824 +8% | $140,000 |
| 2016 | $1,690 | $140,000 +3.6% |
| 2015 | $1,690 -4.7% | $135,200 |
| 2014 | $1,773 | $135,200 |
Find assessor info on the county website
Neighborhood: 98606
Nearby homes
- $1,004,9005 bd4 ba3.2k sqft12407 NE 238th Ave, Brush Prairie, WA 98606Off Market
- $853,4004 bd2 ba2.5k sqft12504 NE 238th Ave, Brush Prairie, WA 98606Off Market
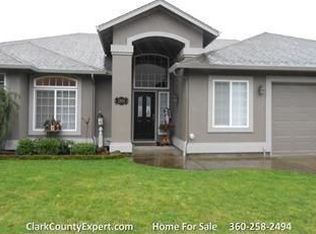
- $1,169,0004 bd3 ba3.2k sqft12500 NE 239th Ave, Brush Prairie, WA 98606Off Market

- $1,083,2004 bd3 ba4k sqft12400 NE 239th Ave, Brush Prairie, WA 98606Off Market

- $990,9004 bd3 ba2.7k sqft12201 NE 238th Ave, Brush Prairie, WA 98606Off Market
- $--1.28 Acres0 NE 238th Ave #64, Brush Prairie, WA 98606Off Market
- $1,241,0005 bd4 ba4.4k sqft12408 NE 238th Ave, Brush Prairie, WA 98606Off Market
- $1,047,9004 bd3 ba3.2k sqft12600 NE 238th Ave, Brush Prairie, WA 98606Off Market
Nearby schools
GreatSchools rating
- 6/10Hockinson Heights Elementary SchoolGrades: K-5Distance: 2.8 mi
- 9/10Hockinson Middle SchoolGrades: 6-8Distance: 3.4 mi
- 8/10Hockinson High SchoolGrades: 9-12Distance: 3.8 mi
Schools provided by the listing agent
- Elementary: Hockinson
- Middle: Hockinson
- High: Hockinson
Source: RMLS (OR). This data may not be complete. We recommend contacting the local school district to confirm school assignments for this home.
Get a cash offer in 3 minutes
Find out how much your home could sell for in as little as 3 minutes with a no-obligation cash offer.
Estimated market value
$1,370,000
Get a cash offer in 3 minutes
Find out how much your home could sell for in as little as 3 minutes with a no-obligation cash offer.
Estimated market value
$1,370,000
- Washington
- Clark County
- Brush Prairie
- 98606
- 12411 NE 238th Ave
Nearby cities
Nearby zip codes
Other Brush Prairie Topics
