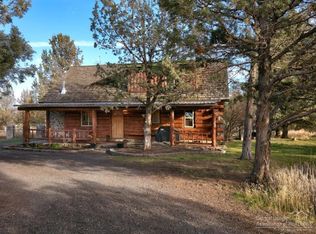
Welcome to ''Good Vibes,'' a tranquil retreat nestled at the end of a quiet cul-de-sac on 4.66 private acres in Sherwood Estates with your own water recreation and wildlife. This 3/2, 2,056 sq ft home brings the outdoors in with lots of natural light and beautiful views from every room. The home has newer paint inside and out along with new flooring and decks. Enjoy vaulted ceilings, skylight, propane cooktop with walnut counters, mahogany & oak shelving/trim. Sunroom/office is 9' x 24' and adds so much warmth and charm. This property features a large 672 sq ft detached garage, 36' x 48' pole barn, 18' x 9' greenhouse, 24' x 12' cabin and chicken coop. There is so much to enjoy about this property and the possibilities are endless. Fully fenced and landscaped you have your own lavender field, water features in a park like setting. You don't have to go far to enjoy incredible canyon views from the Peter Skene Ogden State Scenic Viewpoint....a trail is literally just the next street over.
Closed
$700,000
12411 NW 29th Ct, Terrebonne, OR 97760
3beds
2baths
2,056sqft
Manufactured On Land, Manufactured Home
Built in 1994
4.66 Acres Lot
$703,700 Zestimate®
$340/sqft
$1,691 Estimated rent
Home value
$703,700
$647,000 - $767,000
$1,691/mo
Zestimate® history
Owner options
List your home for rent
$1,691/mo
Rent Zestimate®
Find your next renter with Zillow Rental Manager. Plus, with online applications, you can quickly screen prospective tenants – for free.
$1,691/mo
Rent Zestimate®
Refinance and save
$4,148/mo
Est. payment
Refinancing to a lower rate could help reduce your monthly payments and save thousands over the life of the loan.
$4,148/mo
Est. payment
Explore your selling options
Work with a Zillow partner agent
Leverage their expertise and Zillow's premium Showcase listings to get your home seen by more buyers.
Get startedList with your own agent
Get your home in front of millions of buyers by listing it on Zillow.
Learn how to do itSell it yourself
Take full control of how buyers see your home on Zillow by listing For Sale by Owner (FSBO).
List your homeWhat's special
Pole barnCanyon viewsWater featuresPrivate acresNew flooringChicken coopQuiet cul-de-sac
Zillow last checked:
Listing updated:
Listed by:
Keller Williams Realty Central Oregon 541-585-3760
Bought with:
Keller Williams Realty Central Oregon
Source: Oregon Datashare,MLS#: 220197822
Facts & features
Interior
Bedrooms & bathrooms
- Bedrooms: 3
- Bathrooms: 2
Heating
- Electric, Forced Air, Heat Pump, Pellet Stove
Cooling
- Central Air, Heat Pump
Appliances
- Included: Dishwasher, Dryer, Microwave, Oven, Range, Range Hood, Refrigerator, Washer, Water Heater
Features
- Built-in Features, Ceiling Fan(s), Double Vanity, Fiberglass Stall Shower, Kitchen Island, Linen Closet, Pantry, Primary Downstairs, Shower/Tub Combo, Vaulted Ceiling(s), Walk-In Closet(s)
- Flooring: Carpet, Laminate
- Windows: Double Pane Windows, Vinyl Frames
- Basement: None
- Has fireplace: Yes
- Fireplace features: Great Room
- Common walls with other units/homes: No Common Walls
Interior area
- Total structure area: 2,056
- Total interior livable area: 2,056 sqft
Property
Parking
- Total spaces: 2
- Parking features: Concrete, Detached, Driveway, Garage Door Opener, Gravel, RV Access/Parking, RV Garage, Workshop in Garage
- Garage spaces: 2
- Has uncovered spaces: Yes
Features
- Levels: One
- Stories: 1
- Patio & porch: Deck, Patio
- Exterior features: Dock, Fire Pit
- Fencing: Fenced
- Has view: Yes
- View description: Mountain(s), Lake, Panoramic
- Has water view: Yes
- Water view: Lake
- Waterfront features: Lake Front
Lot
- Size: 4.66 Acres
- Features: Drip System, Garden, Landscaped, Level, Sprinklers In Front, Water Feature
Details
- Additional structures: Barn(s), Greenhouse, Kennel/Dog Run, RV/Boat Storage, Shed(s), Storage, Workshop
- Parcel number: 163182
- Zoning description: MUA10
- Special conditions: Standard
- Horses can be raised: Yes
Construction
Type & style
- Home type: MobileManufactured
- Architectural style: Northwest,Ranch
- Property subtype: Manufactured On Land, Manufactured Home
Materials
- Foundation: Stemwall
- Roof: Composition
Condition
- New construction: No
- Year built: 1994
Utilities & green energy
- Sewer: Septic Tank, Standard Leach Field
- Water: Private, Well
Community & HOA
Community
- Security: Carbon Monoxide Detector(s), Smoke Detector(s)
- Subdivision: Sherwood Estate
HOA
- Has HOA: No
Location
- Region: Terrebonne
Financial & listing details
- Price per square foot: $340/sqft
- Tax assessed value: $601,800
- Annual tax amount: $3,977
- Date on market: 4/9/2025
- Cumulative days on market: 9 days
- Listing terms: Cash,Conventional,FHA,VA Loan
- Inclusions: Refrigerator, washer/dryer
- Road surface type: Paved
- Body type: Triple Wide
Price history
| Date | Event | Price |
|---|---|---|
| 5/22/2025 | Sold | $700,000+0%$340/sqft |
Source:  Oregon Datashare #220197822 Report a problem Oregon Datashare #220197822 Report a problem | ||
| 4/19/2025 | Pending sale | $699,900$340/sqft |
Source: Oregon Datashare #220197822 Report a problem | ||
| 4/9/2025 | Listed for sale | $699,900+12%$340/sqft |
Source: Oregon Datashare #220197822 Report a problem | ||
| 7/18/2024 | Sold | $624,900$304/sqft |
Source: Oregon Datashare #220181683 Report a problem | ||
| 6/12/2024 | Pending sale | $624,900$304/sqft |
Source: Oregon Datashare #220181683 Report a problem | ||
| 5/29/2024 | Listed for sale | $624,900$304/sqft |
Source: Oregon Datashare #220181683 Report a problem | ||
| 5/14/2024 | Pending sale | $624,900$304/sqft |
Source: Oregon Datashare #220181683 Report a problem | ||
| 5/2/2024 | Listed for sale | $624,900+68.9%$304/sqft |
Source: Oregon Datashare #220181683 Report a problem | ||
| 8/7/2017 | Sold | $370,000-1.3%$180/sqft |
Source: Oregon Datashare #201705099 Report a problem | ||
| 7/3/2017 | Pending sale | $375,000$182/sqft |
Source: John L Scott Real Estate #201705099 Report a problem | ||
| 6/7/2017 | Price change | $375,000-5.1%$182/sqft |
Source: John L Scott Real Estate #201705099 Report a problem | ||
| 6/2/2017 | Listed for sale | $395,000$192/sqft |
Source: John L Scott Bend-Redmond #201705099 Report a problem | ||
Public tax history
| Year | Property taxes | Tax assessment |
|---|---|---|
| 2025 | $4,161 +4.6% | $246,020 +3% |
| 2024 | $3,977 +4.9% | $238,860 +6.1% |
| 2023 | $3,791 +8.9% | $225,160 |
| 2022 | $3,480 +3.1% | $225,160 +6.1% |
| 2021 | $3,375 | $212,250 |
| 2020 | -- | $212,250 +6.1% |
| 2019 | $3,062 | $200,070 |
| 2018 | $3,062 +2.5% | $200,070 +3% |
| 2017 | $2,988 +18.7% | $194,250 +3% |
| 2016 | $2,517 | $188,600 +4.4% |
| 2015 | $2,517 +24.4% | $180,610 +16.7% |
| 2014 | $2,023 | $154,810 -3.1% |
| 2013 | -- | $159,740 +2.7% |
| 2012 | -- | $155,510 -15.1% |
| 2011 | -- | $183,110 +3% |
| 2010 | -- | $177,780 +3% |
| 2009 | -- | $172,610 +3% |
| 2008 | -- | $167,590 +3% |
| 2007 | -- | $162,710 +6.1% |
| 2005 | -- | $153,380 +22.7% |
| 2003 | -- | $125,025 -33.3% |
| 2002 | -- | $187,495 +2.9% |
| 2001 | -- | $182,140 +13.3% |
| 2000 | -- | $160,790 |
Find assessor info on the county website
Neighborhood: 97760
Nearby homes
- $726,4001 bd1 ba1.6k sqft2960 NW Povey Ave, Terrebonne, OR 97760Off Market
- $618,5003 bd1 ba1.5k sqft12331 NW 29th Ct, Terrebonne, OR 97760Off Market
- $837,2003 bd3 ba2.1k sqft3008 NW Povey Ave, Terrebonne, OR 97760Off Market

- $719,0003 bd2 ba1.7k sqft12424 NW 29th Ct, Terrebonne, OR 97760Off Market
- $714,6003 bd2 ba2.1k sqft2700 NW Povey Ave, Terrebonne, OR 97760Off Market
- $684,4003 bd2 ba2k sqft3131 NW Orchard Dr, Terrebonne, OR 97760Off Market
- $569,5003 bd2 ba1.5k sqft12310 NW 29th Ct, Terrebonne, OR 97760Off Market
- $757,4002 bd2 ba1.5k sqft3211 NW Orchard Dr, Terrebonne, OR 97760Off Market
Nearby schools
GreatSchools rating
- 6/10Terrebonne Community SchoolGrades: K-5Distance: 2.7 mi
- 4/10Elton Gregory Middle SchoolGrades: 6-8Distance: 5.8 mi
- 4/10Redmond High SchoolGrades: 9-12Distance: 8 mi
Schools provided by the listing agent
- Elementary: Terrebonne Community School
- Middle: Elton Gregory Middle
- High: Redmond High
Source: Oregon Datashare. This data may not be complete. We recommend contacting the local school district to confirm school assignments for this home.
- Oregon
- Deschutes County
- Terrebonne
- 97760
- 12411 NW 29th Ct
Nearby cities
Nearby zip codes
Other Terrebonne Topics
