This beautifully renovated home sits on a 0.22-acre lot at the end of a private cul-de-sac with direct pond views from the backyard. Inside, the open-concept layout feels expansive from the moment you walk in, with wide-plank flooring, recessed lighting, and a warm wood slat accent wall at the entry. The living room features a vaulted ceiling, a modern electric fireplace set into a custom slate-blue slat wall with floating wood shelves, and sliding glass doors that open directly to the sunroom and backyard beyond. The kitchen is built around a large center island with sage-green wainscoting and white quartz countertops, spiral LED pendant lights, a stainless steel range hood, stainless steel appliances, a built-in wine rack, and white shaker cabinets throughout with plenty of counter and storage space for any lifestyle. The sunroom is a true showpiece with a massive cathedral glass structure with vaulted beam ceilings and unobstructed panoramic views of the peaceful backyard pond.
Closed
$478,500
12411 PLAYLEY GREEN Court, Jacksonville, FL 32246
3beds
2,069sqft
Single Family Residence
Built in 1989
9,583 Square Feet Lot
$478,800 Zestimate®
$231/sqft
$2,512 Estimated rent
Home value
$478,800
$455,000 - $503,000
$2,512/mo
Zestimate® history
Owner options
List your home for rent
$2,512/mo
Rent Zestimate®
Find your next renter with Zillow Rental Manager. Plus, with online applications, you can quickly screen prospective tenants – for free.
$2,512/mo
Rent Zestimate®
Refinance and save
$4,179/mo
Est. payment
Refinancing to a lower rate could help reduce your monthly payments and save thousands over the life of the loan.
$4,179/mo
Est. payment
Explore your selling options
Work with a Zillow partner agent
Leverage their expertise and Zillow's premium Showcase listings to get your home seen by more buyers.
Get startedList with your own agent
Get your home in front of millions of buyers by listing it on Zillow.
Learn how to do itSell it yourself
Take full control of how buyers see your home on Zillow by listing For Sale by Owner (FSBO).
List your homeWhat's special
Stainless steel range hoodOpen-concept layoutFloating wood shelvesWide-plank flooringRecessed lightingStainless steel appliancesBuilt-in wine rack
Zillow last checked:
Listing updated:
Listed by:
ERGIN SADIKAJ 904-322-4066,
FLORIDA HOMES REALTY & MTG LLC 904-996-9115
Bought with:
KAREN GREEN, 3382624
MOMENTUM REALTY
Source: realMLS,MLS#: 2154445
Facts & features
Interior
Bedrooms & bathrooms
- Bedrooms: 3
- Bathrooms: 2
- Full bathrooms: 2
Heating
- Electric
Cooling
- Central Air
Appliances
- Included: Dishwasher, Electric Cooktop, Electric Oven, Microwave, Refrigerator
- Laundry: Electric Dryer Hookup, Washer Hookup
Features
- Breakfast Bar, Ceiling Fan(s), Eat-in Kitchen, Kitchen Island, Primary Bathroom - Shower No Tub, Split Bedrooms, Vaulted Ceiling(s)
- Flooring: Tile, Vinyl
- Has fireplace: Yes
- Fireplace features: Electric
Interior area
- Total interior livable area: 2,069 sqft
Property
Parking
- Total spaces: 2
- Parking features: Attached
- Attached garage spaces: 2
Features
- Levels: One
- Stories: 1
- Patio & porch: Glass Enclosed, Patio
- Fencing: Wood
- Has view: Yes
- View description: Pond
- Has water view: Yes
- Water view: Pond
- Waterfront features: Pond
Lot
- Size: 9,583 Square Feet
- Features: Cul-De-Sac
Details
- Additional structures: Workshop
- Parcel number: 1652672030
Construction
Type & style
- Home type: SingleFamily
- Architectural style: Traditional
- Property subtype: Single Family Residence
Materials
- Stucco
- Roof: Shingle
Condition
- New construction: No
- Year built: 1989
Utilities & green energy
- Sewer: Public Sewer
- Water: Public
- Utilities for property: Electricity Available, Sewer Available, Water Available
Community & HOA
Community
- Security: Smoke Detector(s)
- Subdivision: Kensington Gardens
HOA
- Has HOA: Yes
- Amenities included: Pool, Basketball Court, Tennis Court(s)
- HOA fee: $870 annually
Location
- Region: Jacksonville
Financial & listing details
- Price per square foot: $231/sqft
- Tax assessed value: $334,358
- Annual tax amount: $2,945
- Date on market: 7/9/2026
- Listing terms: Cash,Conventional,FHA,VA Loan
- Road surface type: Asphalt
Price history
| Date | Event | Price |
|---|---|---|
| 7/17/2026 | Sold | $478,500$231/sqft |
Source:  realMLS #2154445 Report a problem realMLS #2154445 Report a problem | ||
| 7/9/2026 | Pending sale | $478,500$231/sqft |
Source: realMLS #2154445 Report a problem | ||
| 7/9/2026 | Listed for sale | $478,500$231/sqft |
Source: realMLS #2154445 Report a problem | ||
| 6/8/2026 | Listing removed | $478,500$231/sqft |
Source: realMLS #2141762 Report a problem | ||
| 4/24/2026 | Listed for sale | $478,500+45%$231/sqft |
Source: realMLS #2141762 Report a problem | ||
| 3/25/2026 | Sold | $330,000$159/sqft |
Source: Public Record Report a problem | ||
Public tax history
| Year | Property taxes | Tax assessment |
|---|---|---|
| 2024 | $2,704 +3.1% | $181,631 +3% |
| 2023 | $2,623 +9.5% | $176,341 +3% |
| 2022 | $2,395 +0.9% | $171,205 +3% |
| 2021 | $2,373 +1.1% | $166,219 +1.4% |
| 2020 | $2,347 +1.3% | $163,925 +2.3% |
| 2019 | $2,317 +1.4% | $160,240 +1.9% |
| 2018 | $2,284 | $157,253 +2.1% |
| 2017 | $2,284 +1.4% | $154,019 +2.1% |
| 2016 | $2,252 +0.7% | $150,852 +30.6% |
| 2015 | $2,236 +38.9% | $115,542 +0.8% |
| 2014 | $1,610 | $114,625 +1.5% |
| 2013 | -- | $112,932 +1.7% |
| 2012 | -- | $111,045 +3% |
| 2011 | -- | $107,811 +1.8% |
| 2010 | -- | $105,894 +2.7% |
| 2009 | -- | $103,111 +5.7% |
| 2006 | -- | $97,569 +3% |
| 2005 | $1,295 | $94,727 +3% |
| 2004 | -- | $91,968 +1.9% |
| 2003 | $1,265 | $90,253 +2.4% |
| 2002 | -- | $88,138 +1.6% |
| 2001 | -- | $86,750 +3% |
| 2000 | -- | $84,223 +2.7% |
| 1999 | -- | $82,009 |
Find assessor info on the county website
Neighborhood: Golden Glades - The Woods
Nearby homes
- $410,0003 bd3 ba1.7k sqft12417 Playley Green Ct, Jacksonville, FL 32246Sold

- $459,9004 bd2 ba1.8k sqft12405 Playley Green Ct, Jacksonville, FL 32246Sold
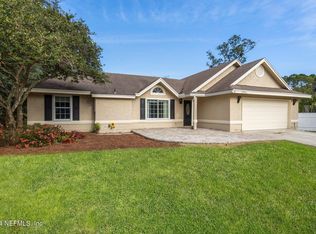
- $469,0003 bd2 ba1.8k sqft12423 Playley Green Ct, Jacksonville, FL 32246Sold
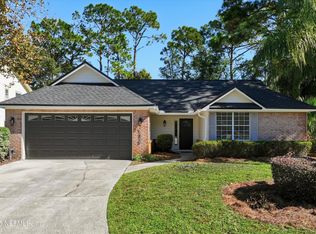
- $399,6003 bd2 ba1.8k sqft12408 Playley Green Ct, Jacksonville, FL 32246Off Market
- $390,0003 bd3 ba1.5k sqft12414 Playley Green Ct, Jacksonville, FL 32246Sold
- $414,6003 bd2 ba2k sqft2002 Saint Martins Dr W, Jacksonville, FL 32246Off Market
- $405,0003 bd2 ba1.5k sqft2004 Saint Martins Dr E, Jacksonville, FL 32246Sold
- $375,6003 bd2 ba1.4k sqft2001 Saint Martins Dr W, Jacksonville, FL 32246Off Market
Nearby schools
GreatSchools rating
- 10/10Abess Park Elementary SchoolGrades: PK-5Distance: 0.7 mi
- 6/10Landmark Middle SchoolGrades: 6-8Distance: 0.8 mi
- 6/10Sandalwood High SchoolGrades: 9-12Distance: 2.5 mi
Schools provided by the listing agent
- Elementary: Abess Park
- Middle: Landmark
- High: Sandalwood
Source: realMLS. This data may not be complete. We recommend contacting the local school district to confirm school assignments for this home.
Get a cash offer in 3 minutes
Find out how much your home could sell for in as little as 3 minutes with a no-obligation cash offer.
Estimated market value
$478,800
Get a cash offer in 3 minutes
Find out how much your home could sell for in as little as 3 minutes with a no-obligation cash offer.
Estimated market value
$478,800
- Florida
- Duval County
- Jacksonville
- 32246
- Golden Glades - The Woods
- 12411 PLAYLEY GREEN Court
Nearby cities
Nearby neighborhoods
Nearby zip codes
Other Jacksonville Topics
