OPPORTUNITY knocks! This nearly new property is Goshen Township, West Branch Schools offers 9 acres, a three bedroom and 2 full bath home, as well as a 30 by 50 pole building, chicken coop/run, and storage building. If you value custom features, you’ll love the maple hardwood floor in the living room and the stairwell banister, which were both formerly rafters and beams of an old local barn. If you love a big, open, modern kitchen, look no more. With 22 cabinets, a double oven, an apron sink and loads of counter space, you’ll be thrilled. This home is so new, that the final trim and tile is still being completed. If you’ve dreamed of a new home without the cost of construction, you’ve found it. Privacy abounds from the terrace overlooking the backyard views. Come see it before it’s sold.
Closed
$405,000
12411 State Route 534, Salem, OH 44460
3beds
--sqft
Single Family Residence
Built in 2021
9 Acres Lot
$459,100 Zestimate®
$--/sqft
$1,841 Estimated rent
Home value
$459,100
$432,000 - $487,000
$1,841/mo
Zestimate® history
Owner options
List your home for rent
$1,841/mo
Rent Zestimate®
Find your next renter with Zillow Rental Manager. Plus, with online applications, you can quickly screen prospective tenants – for free.
$1,841/mo
Rent Zestimate®
Refinance and save
$2,716/mo
Est. payment
Refinancing to a lower rate could help reduce your monthly payments and save thousands over the life of the loan.
$2,716/mo
Est. payment
Explore your selling options
Work with a Zillow partner agent
Leverage their expertise and Zillow's premium Showcase listings to get your home seen by more buyers.
Get startedList with your own agent
Get your home in front of millions of buyers by listing it on Zillow.
Learn how to do itSell it yourself
Take full control of how buyers see your home on Zillow by listing For Sale by Owner (FSBO).
List your homeWhat's special
Storage buildingApron sinkLocal barnMaple hardwood floorBackyard viewsModern kitchen
Zillow last checked:
Listing updated:
Listed by:
Jeri M Cameron jericlose@stoufferrealty.com330-853-5361,
Berkshire Hathaway HomeServices Stouffer Realty
Bought with:
Kathy Murphy, 2003008169
Cutler Real Estate
Source: MLS Now,MLS#: 5036095 Originating MLS: Youngstown Columbiana Association of REALTORS
Originating MLS: Youngstown Columbiana Association of REALTORSFacts & features
Interior
Bedrooms & bathrooms
- Bedrooms: 3
- Bathrooms: 2
- Full bathrooms: 2
- Main level bathrooms: 2
- Main level bedrooms: 2
Primary bedroom
- Description: door to outdoor terrace,Flooring: Carpet
- Level: First
- Dimensions: 12 x 14
Bedroom
- Description: large closet,Flooring: Carpet
- Level: First
- Dimensions: 11.5 x 12
Bedroom
- Description: Flooring: Laminate
- Level: Lower
- Dimensions: 11 x 13.5
Primary bathroom
- Description: separate shower and soaking tub, his/her closets,Flooring: Laminate
- Level: First
- Dimensions: 12 x 14
Bathroom
- Description: Flooring: Laminate
- Level: First
- Dimensions: 8 x 9
Other
- Description: Open basement space includes all hook ups for a 3rd bath
- Level: Lower
- Dimensions: 26 x 34
Eat in kitchen
- Description: double oven, extra large refrigerator, quartz countertops,Flooring: Luxury Vinyl Tile
- Level: First
- Dimensions: 16 x 24
Entry foyer
- Description: Tile entry, library wall and ladder for shelves,Flooring: Hardwood,Tile
- Level: First
- Dimensions: 9 x 5
Laundry
- Level: First
- Dimensions: 4 x 6.25
Living room
- Description: woodburner,Flooring: Hardwood
- Level: First
- Dimensions: 14 x 16
Heating
- Heat Pump
Cooling
- Heat Pump
Appliances
- Included: Cooktop, Dishwasher, Disposal, Range, Refrigerator, Water Softener
- Laundry: Common Area, Washer Hookup, Electric Dryer Hookup, In Hall
Features
- His and Hers Closets, Kitchen Island, Multiple Closets
- Windows: Double Pane Windows, Low-Emissivity Windows
- Basement: Exterior Entry
- Number of fireplaces: 1
- Fireplace features: Wood Burning Stove
Property
Parking
- Total spaces: 2
- Parking features: Circular Driveway, Enclosed, Gravel, Oversized, Garage Faces Side, Unpaved
- Garage spaces: 2
Accessibility
- Accessibility features: Accessible Common Area, Accessible Kitchen, Accessible Approach with Ramp, Accessible Entrance
Features
- Levels: One
- Stories: 1
- Patio & porch: Rear Porch, Covered, Terrace
- Exterior features: Fire Pit, Private Yard, Rain Gutters, Storage
- Has view: Yes
- View description: Rural, Valley, Trees/Woods
Lot
- Size: 9 Acres
- Features: Back Yard, Garden, Rectangular Lot, Rolling Slope, Secluded
- Topography: Hill
Details
- Additional structures: Garage(s), Pole Barn, Poultry Coop, Shed(s), Storage
- Additional parcels included: 130460017000
- Parcel number: 130470019.040
- Special conditions: Standard
Construction
Type & style
- Home type: SingleFamily
- Architectural style: Traditional
- Property subtype: Single Family Residence
Materials
- Blown-In Insulation, Vinyl Siding
- Foundation: Block
- Roof: Asphalt,Fiberglass,Shingle
Condition
- Year built: 2021
Utilities & green energy
- Sewer: Septic Tank
- Water: Well
Green energy
- Energy efficient items: HVAC, Windows
Community & HOA
Community
- Security: Carbon Monoxide Detector(s), Smoke Detector(s)
- Subdivision: Donald Eudy 1
HOA
- Has HOA: No
Location
- Region: Salem
Financial & listing details
- Annual tax amount: $4,340
- Date on market: 5/6/2024
- Cumulative days on market: 10 days
Price history
| Date | Event | Price |
|---|---|---|
| 5/29/2024 | Sold | $405,000-3.5% |
Source:  MLS Now #5036095 Report a problem MLS Now #5036095 Report a problem | ||
| 5/16/2024 | Pending sale | $419,900 |
Source: MLS Now #5036095 Report a problem | ||
| 5/6/2024 | Listed for sale | $419,900 |
Source: MLS Now #5036095 Report a problem | ||
Public tax history
Tax history is unavailable.
Neighborhood: 44460
Nearby homes
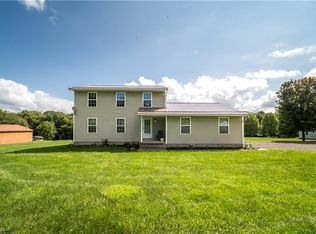
- $381,5003 bd3 ba1.7k sqft12591 S Pricetown Rd, Salem, OH 44460Sold
- $366,7003 bd2 ba1.5k sqft12587 S Pricetown Rd, Salem, OH 44460Off Market
- $215,5002 bd1 ba1.6k sqft12593 S Pricetown Rd, Salem, OH 44460Off Market
- $364,9003 bd2 ba-- sqft12587 State Route 534, Salem, OH 44460Off Market
- $176,5103 bd1 ba1.4k sqft12465 S Pricetown Rd, Salem, OH 44460Off Market
- $416,7003 bd2 ba2.2k sqft12308 S Pricetown Rd, Beloit, OH 44609Off Market
- $308,7005 bd3 ba2.4k sqft12516 S Pricetown Rd, Beloit, OH 44609Off Market
- $551,0005 bd4 ba3.8k sqft12187 S Pricetown Rd, Salem, OH 44460Off Market
Nearby schools
GreatSchools rating
- 9/10West Branch Middle SchoolGrades: 3-7Distance: 2.8 mi
- 6/10West Branch High SchoolGrades: 8-12Distance: 2.6 mi
Schools provided by the listing agent
- District: West Branch LSD - 5012
Source: MLS Now. This data may not be complete. We recommend contacting the local school district to confirm school assignments for this home.
Get a cash offer in 3 minutes
Find out how much your home could sell for in as little as 3 minutes with a no-obligation cash offer.
Estimated market value
$459,100
Get a cash offer in 3 minutes
Find out how much your home could sell for in as little as 3 minutes with a no-obligation cash offer.
Estimated market value
$459,100
- Ohio
- Mahoning County
- Salem
- 44460
- 12411 State Route 534
Nearby cities
Nearby neighborhoods
Nearby zip codes
Other Salem Topics
