Skip main navigation
Sold
  • Price Unknown

    12411 Stillwater, San Antonio, TX 78254

    4beds
    2,347sqft
    Single Family Residence
    Built in 2010
    5,837 Square Feet Lot
    $373,700 Zestimate®
    $--/sqft
    $2,182 Estimated rent

    Home value

    $373,700

    $355,000 - $396,000

    $2,182/mo

    Zestimate® history
    Loading
    Loading...

    Owner options

    List your home for rent

    $2,182/mo

    Rent Zestimate®

    Find your next renter with Zillow Rental Manager. Plus, with online applications, you can quickly screen prospective tenants – for free.

    Learn more

    $2,182/mo

    Rent Zestimate®

    Refinance and save

    $311/mo

    Est. payment

    Refinancing to a lower rate could help reduce your monthly payments and save thousands over the life of the loan.

    See today's rates

    $311/mo

    Est. payment

    Explore your selling options

    Work with a Zillow partner agent

    Leverage their expertise and Zillow's premium Showcase listings to get your home seen by more buyers.

    Get started

    List with your own agent

    Get your home in front of millions of buyers by listing it on Zillow.

    Learn how to do it

    Sell it yourself

    Take full control of how buyers see your home on Zillow by listing For Sale by Owner (FSBO).

    List your home

    What's special

    Gas cookingReverse osmosis systemSplit bedroom layout upstairsWater softener system includedAbundant cabinetry
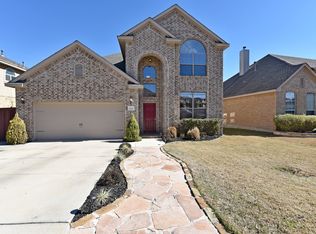
    Welcome to Stillwater Ranch where comfort meets nature and no back neighbors means the only view you have is a gorgeous greenbelt backing to a hiking trail. This home checks every box*Mahogany front door entry opening to a bright and open floor plan with greenbelt views from the main living space*Kitchen featuring Brazilian granite countertops, gas cooking, abundant cabinetry, reverse osmosis system and custom pantry shelving in the pantry and laundry space*Flexible second living area or game room just off the main space Epoxy flooring in the garage ready for a home gym setup*Split bedroom layout upstairs with a spacious primary suite filled with natural light and calming greenbelt view* Secondary bedrooms offer versatility for guests, a home office, or family. Water softener system included*Luxury vinyl plank flooring in the main living area, warm and durable*Smart home features throughout for added convenience and modern living* Covered patio, pergola, perfect for morning coffee or evenings under the stars*Direct backyard view to miles of scenic walking trails and ponds Stillwater Ranch community amenities include a pool, trails, and fitness center (a gate can be added for direct access)* 4 Bedrooms. 2.5 Bathrooms. 2,347 Square Feet. Inclusions: Washer, Dryer, Fridge, Garage fridge, Water softener. Stillwater Ranch delivers the kind of community amenities that actually get used - resort style pools, a fitness center, sport courts, trails, and parks all within the neighborhood. Let's not forget the neighborhood pool..Add Alamo Ranch right down the road for dining, shopping, and everything in between, plus easy access to 1604, I-10, 151, and 90, and the location truly could not be more convenient.And at the end of the day you come home to this. A place where the patio gets used, the backyard tells stories, and ordinary evenings feel anything but ordinary. spa/hot tub is negotiable...Come find your peace here!

    Zillow last checked:

    Listing updated:

    Listed by:

    Bianca Killey TREC #641378 (210) 381-7485,

    Keller Williams Legacy

    Source: LERA MLS,MLS#: 1958057MLS Logo

    Facts & features

    Interior

    Bedrooms & bathrooms
    • Bedrooms: 4
    • Bathrooms: 3
    • Full bathrooms: 2
    • 1/2 bathrooms: 1
    Primary bedroom
    • Features: Split, Walk-In Closet(s), Ceiling Fan(s), Full Bath
    • Level: Upper
    • Area: 180
    • Dimensions: 15 x 12
    Bedroom 2
    • Area: 144
    • Dimensions: 12 x 12
    Bedroom 3
    • Area: 144
    • Dimensions: 12 x 12
    Bedroom 4
    • Area: 168
    • Dimensions: 14 x 12
    Primary bathroom
    • Features: Tub/Shower Separate, Double Vanity, Soaking Tub
    • Area: 80
    • Dimensions: 10 x 8
    Dining room
    • Area: 144
    • Dimensions: 12 x 12
    Kitchen
    • Area: 168
    • Dimensions: 14 x 12
    Living room
    • Area: 270
    • Dimensions: 18 x 15
    Heating
    • Central, Electric
    Cooling
    • Central Air
    Appliances
    • Included: Washer, Dryer, Microwave, Range, Gas Cooktop, Refrigerator, Disposal, Dishwasher, Water Softener Owned, Plumb for Water Softener
    Features
    • One Living Area, Separate Dining Room, Eat-in Kitchen, Two Eating Areas, Kitchen Island, Pantry, Game Room, Utility Room Inside, All Bedrooms Upstairs, High Ceilings, Open Floorplan, High Speed Internet, Ceiling Fan(s), Chandelier
    • Flooring: Carpet, Ceramic Tile, Vinyl
    • Has basement: No
    • Number of fireplaces: 1
    • Fireplace features: Living Room
    Interior area
    • Total interior livable area: 2,347 sqft

    Property

    Parking
    • Total spaces: 2
    • Parking features: Two Car Garage, Attached, Garage Door Opener
    • Attached garage spaces: 2
    Features
    • Levels: Two
    • Stories: 2
    • Pool features: Community
    • Has spa: Yes
    • Spa features: Heated
    Lot
    • Size: 5,837 Square Feet
    Details
    • Parcel number: 044507501010

    Construction

    Type & style
    • Home type: SingleFamily
    • Architectural style: Traditional
    • Property subtype: Single Family Residence
    Materials
    • Brick, 3 Sides Masonry, Stucco
    • Foundation: Slab
    • Roof: Composition
    Condition
    • Pre-Owned
    • New construction: No
    • Year built: 2010
    Details
    • Builder name: DR Horton

    Utilities & green energy

    • Sewer: Sewer System
    • Water: Water System
    • Utilities for property: Cable Available
    Green energy
    • Indoor air quality: Integrated Pest Management

    Community & HOA

    Community
    • Features: Playground, Jogging Trails, Sports Court, Other
    • Subdivision: Stillwater Ranch
    HOA
    • Has HOA: Yes
    • HOA fee: $311 semi-annually
    • HOA name: STILLWATER RANCH HOMEOWNER ASSOCIATION
    Location
    • Region: San Antonio

    Financial & listing details

    • Tax assessed value: $338,430
    • Annual tax amount: $6,256
    • Date on market: 4/15/2026
    • Cumulative days on market: 97 days
    • Listing terms: Conventional,FHA,VA Loan,Cash

    Price history

    DateEventPrice
    8/11/2026Sold--
    Source: LERA MLS #1958057 Report a problem
    7/21/2026Pending sale$374,000$159/sqft
    Source: LERA MLS #1958057 Report a problem
    7/9/2026Contingent$374,000$159/sqft
    Source: LERA MLS #1958057 Report a problem
    6/15/2026Price change$374,000-0.2%$159/sqft
    Source: LERA MLS #1958057 Report a problem
    5/26/2026Price change$374,900-1.1%$160/sqft
    Source: LERA MLS #1958057 Report a problem
    4/15/2026Listed for sale$379,000+15.2%$161/sqft
    Source: LERA MLS #1958057 Report a problem
    6/8/2021Sold--
    Source: eXp Realty #61713790 Report a problem
    5/14/2021Pending sale$329,000$140/sqft
    Source: LERA MLS #1526410 Report a problem
    5/13/2021Listed for sale$329,000+37.1%$140/sqft
    Source: LERA MLS #1526410 Report a problem
    10/9/2019Sold--
    Source: LERA MLS #1402047 Report a problem
    9/20/2019Pending sale$240,000$102/sqft
    Source: Opendoor Brokerage LLC #1402047 Report a problem
    9/12/2019Price change$240,000-2%$102/sqft
    Source: Opendoor #1402047 Report a problem
    8/29/2019Price change$245,000-2%$104/sqft
    Source: Opendoor #1402047 Report a problem
    8/15/2019Price change$250,000-0.8%$107/sqft
    Source: Opendoor #1402047 Report a problem
    7/31/2019Listed for sale$252,000+20.3%$107/sqft
    Source: Opendoor Brokerage LLC #1402047 Report a problem
    6/3/2013Listing removed$209,500$89/sqft
    Source: Keller Williams - Heritage #940074 Report a problem
    9/26/2012Price change$209,500-0.2%$89/sqft
    Source: Keller Williams Heritage #947074 Report a problem
    7/31/2012Price change$210,000-2.3%$89/sqft
    Source: Keller Williams Heritage #947074 Report a problem
    5/21/2012Listed for sale$215,000+8.1%$92/sqft
    Source: Keller Williams Heritage #947074 Report a problem
    3/31/2011Sold--
    Source: Agent Provided Report a problem
    2/25/2011Price change$198,799+0.3%$85/sqft
    Source: RE/MAX Realty Advantage #864738 Report a problem
    12/30/2010Listed for sale$198,299$84/sqft
    Source: RE/MAX Realty Advantage #864738 Report a problem
    11/19/2010Listing removed$198,299$84/sqft
    Source: RE/MAX Realty Advantage #864738 Report a problem
    11/1/2010Listed for sale$198,299$84/sqft
    Source: RE/MAX Realty Advantage #864738 Report a problem

    Public tax history

    YearProperty taxesTax assessment
    2025$4,462 -8.9%$338,430 -0.6%
    2024$4,897 -6.2%$340,430 -2.7%
    2023$5,220 -15.5%$349,770 +3.7%
    2022$6,182 +13%$337,240 +24.1%
    2021$5,472 $271,810 +5.9%
    2020$5,472 +7.4%$256,620 +2%
    2019$5,096 $251,600 +0.5%
    2018$5,096 -0.8%$250,470 +1.8%
    2017$5,135 +5%$246,030 +4.9%
    2016$4,893 +2.7%$234,610 +0.8%
    2015$4,766 $232,780 +4.7%
    2014$4,766 $222,240 +5.9%
    2013-- $209,830 0%
    2012-- $209,900 +8.4%
    2011-- $193,590 +892.8%
    2010-- $19,500 -25.6%
    2009-- $26,200 -33.7%
    2008-- $39,500
    Find assessor info on the county website

    Neighborhood: 78254

    Nearby schools

    GreatSchools rating
    Schools provided by the listing agent
    • Elementary: Scarborough
    • Middle: Folks
    • High: Harlan Hs
    • District: Northside

    Source: LERA MLS. This data may not be complete. We recommend contacting the local school district to confirm school assignments for this home.

    Get a cash offer in 3 minutes
    Find out how much your home could sell for in as little as 3 minutes with a no-obligation cash offer.
    Estimated market value
    $373,700
    Get a cash offer in 3 minutes
    Find out how much your home could sell for in as little as 3 minutes with a no-obligation cash offer.
    Estimated market value
    $373,700