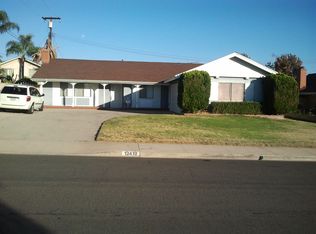
Open floor plan with oak and porcelain tile flooring throughout, entry with custom painted ceiling, formal living room w/marble fireplace, wood shutters, custom paint, great room w/huge brick fireplace and built in shelving/entertainment center, kitchen w/granite counter tops, island/breakfast bar w/top of the line Gaggenau double oven, stove top range w/2 gas, 2 electric & BBQ, lots of cupboard space & pantry area. Office craft area with granite counter tops w/cupboards for storage, downstairs bedroom w/aoak mirror sliding closet doors & built-ins, copper ceiling with crown molding, bath w/granite shower & counters, game room, wet bar, surround and slider opening up to fully lanscaped backyard & in ground spa, and block walls all around. Upstairs enjoy your extra large master bedroom with bay window sitting area, wood shutters and painted copper ceiling with crown molding, 3rd bed w/crown molding, wood shutters & walk in cedar lined closet.
This property is not currently displayed as for sale or rent on Zillow. This may be different from what's on other websites or public sources.