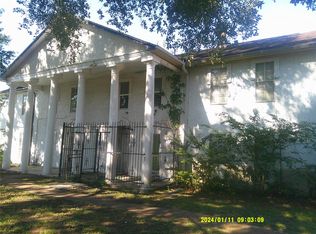
Located in Pine Village North, this 1,190 sq. ft. townhouse features 2 bedrooms and 2.5 bathrooms. The first floor includes an open-concept living area with ceramic tile flooring, a galley kitchen with a dishwasher, and French doors leading to the exterior. The utility area is situated on-site for convenience. The second floor contains both bedrooms with wood-look laminate flooring and neutral paint. Features include a primary suite with a large tub and separate shower, while the second bedroom offers dual closets and a ceiling fan. This property is zoned to Aldine ISD and is located near I-69 and IAH.
Auction
Est. $55,000
12411 W Village Dr Unit C, Houston, TX 77039
2beds
1,190sqft
Townhouse
Built in 1979
1,372 Square Feet Lot
$-- Zestimate®
$46/sqft
$202/mo HOA
What's special
Neutral paintCeramic tile flooring
- 81 days |
- 1,872 |
- 99 |
Zillow last checked:
Listing updated:
Listed by:
Steven Franco TREC #0689548 346-676-8566,
Real Broker, LLC
Source: HAR,MLS#: 15851723
Facts & features
Interior
Bedrooms & bathrooms
- Bedrooms: 2
- Bathrooms: 3
- Full bathrooms: 2
- 1/2 bathrooms: 1
Primary bedroom
- Level: Second
- Area: 100
- Dimensions: 10x10
Bedroom
- Level: Second
- Area: 100
- Dimensions: 10x10
Kitchen
- Level: First
Living room
- Level: First
Heating
- Natural Gas
Cooling
- Electric
Features
- Number of fireplaces: 1
Interior area
- Total structure area: 1,190
- Total interior livable area: 1,190 sqft
Property
Features
- Levels: One
- Stories: 2
Lot
- Size: 1,372 Square Feet
Details
- Parcel number: 1064480140003
- Special conditions: Real Estate Owned,Auction
Construction
Type & style
- Home type: Townhouse
- Architectural style: Traditional
- Property subtype: Townhouse
Materials
- Brick
- Foundation: Slab
- Roof: Composition
Condition
- New construction: No
- Year built: 1979
Utilities & green energy
- Sewer: Public Sewer
- Water: Public
Community & HOA
Community
- Subdivision: Pine Village North T/H Sec 01
HOA
- HOA fee: $202 monthly
Location
- Region: Houston
Financial & listing details
- Price per square foot: $46/sqft
- Tax assessed value: $105,927
- Annual tax amount: $2,651
- Date on market: 5/21/2026
- Listing terms: Cash,Subject To Auction
Foreclosure details
Estimated market value
Not available
Estimated sales range
Not available
$1,272/mo
Public tax history
| Year | Property taxes | Tax assessment |
|---|---|---|
| 2025 | $900 +2.3% | $105,927 |
| 2024 | $880 +13.3% | $105,927 +3% |
| 2023 | $777 +42.1% | $102,846 +42.7% |
| 2022 | $547 | $72,080 -8% |
| 2021 | -- | $78,389 +50.9% |
| 2020 | $358 -11.7% | $51,943 +8.9% |
| 2019 | $406 -74.6% | $47,710 +13.2% |
| 2018 | $1,595 | $42,138 |
| 2017 | $1,595 +18.6% | $42,138 +0.9% |
| 2016 | $1,345 +143.3% | $41,757 -17.1% |
| 2015 | $553 | $50,382 +10.2% |
| 2014 | $553 | $45,737 +45.7% |
| 2013 | -- | $31,389 +89.1% |
| 2012 | -- | $16,603 |
| 2011 | -- | $16,603 -5.5% |
| 2010 | -- | $17,575 -20.8% |
| 2009 | -- | $22,194 -57.7% |
| 2007 | -- | $52,498 +18.5% |
| 2006 | -- | $44,300 -9.4% |
| 2005 | -- | $48,900 |
Find assessor info on the county website
Climate risks
Neighborhood: 77039
Nearby schools
GreatSchools rating
- NAGarcia-Leza Ec/Pre-K CenterGrades: PK-KDistance: 0.9 mi
- 5/10Hambrick Middle SchoolGrades: 6-8Distance: 1.1 mi
- 2/10MacArthur High SchoolGrades: 9-12Distance: 1.3 mi
Schools provided by the listing agent
- Elementary: Johnson Elementary School (Aldine)
- Middle: Hambrick Middle School
- High: Macarthur High School (Aldine)
Source: HAR. This data may not be complete. We recommend contacting the local school district to confirm school assignments for this home.
- $85,0002 bd2 ba1.4k sqft12411 W Village Dr UNIT D, Houston, TX 77039For Sale
- $92,7003 bd3 ba1.3k sqft12411 W Village Dr UNIT B, Houston, TX 77039Off Market

- $85,2003 bd1 ba1.2k sqft12411 W Village Dr UNIT A, Houston, TX 77039Off Market
- $77,5002 bd1 ba1.4k sqft12411 W Village Dr, Houston, TX 77039Off Market

- $90,7003 bd1 ba1.3k sqft12411 W Village Dr UNIT F, Houston, TX 77039Off Market
- $9,862-- bd-- ba-- sqftW Village Dr, Houston, TX 77039Off Market
- $26,4683 bd1 ba1.2k sqft12415 W Village Dr UNIT A, Houston, TX 77039Off Market
- $22,4133 bd2 ba1.3k sqft12415 W Village Dr UNIT B, Houston, TX 77039Off Market
