Skip main navigation
Sold
  • Price Unknown

    12411 Woodland Ave, Kansas City, MO 64146

    5beds
    2,577sqft
    Single Family Residence
    Built in 1967
    0.88 Acres Lot
    $451,300 Zestimate®
    $--/sqft
    $2,760 Estimated rent

    Home value

    $451,300

    $429,000 - $474,000

    $2,760/mo

    Zestimate® history
    Loading
    Loading...

    Owner options

    List your home for rent

    $2,760/mo

    Rent Zestimate®

    Find your next renter with Zillow Rental Manager. Plus, with online applications, you can quickly screen prospective tenants – for free.

    Learn more

    $2,760/mo

    Rent Zestimate®

    Refinance and save

    Refinancing to a lower rate could help reduce your monthly payments and save thousands over the life of the loan.

    See today's rates

    Explore your selling options

    Work with a Zillow partner agent

    Leverage their expertise and Zillow's premium Showcase listings to get your home seen by more buyers.

    Get started

    List with your own agent

    Get your home in front of millions of buyers by listing it on Zillow.

    Learn how to do it

    Sell it yourself

    Take full control of how buyers see your home on Zillow by listing For Sale by Owner (FSBO).

    List your home

    What's special

    Large family roomFully carpetedLiving spaceSliding glass doorAbundant landscapingGame roomLaundry room
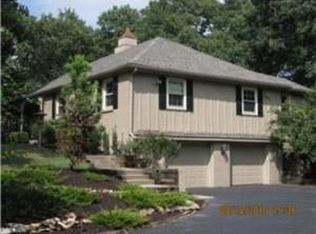
    This beautiful 5 bedroom, 3 bath home is nestled in a tranquil, secluded neighborhood on nearly an acre of land. Right next door to Blue River Park enjoy the peace and tranquility of nature and abundant landscaping, while being conveniently located. Newly refreshed Sherwin Williams exterior paint provides ultra durability with self cleaning technology. The tiled covered porch offers two ceiling fans and is perfect for watching deer in the woods. Step inside to open living space on the main floor. This home features plush carpeting and beautifully kept hardwood flooring. The living room has a large stone, wood burning fireplace and a sliding glass door that leads out to the extra large 32x12 deck with privacy screens. The kitchen has been designed with quartz counter tops, stainless steel appliances and plenty of storage space. The oversized picture window allows lots of natural light to flow throughout the home. The large family room located right off of the dining room gives additional living space with more natural lighting. There's 3 bedrooms on the lower level with 2 full bathrooms; each bath offering stand up, titled showers. The upper level has 2 large bedrooms, one with a large walk in closet and full bath. The basement has a finished living area and is fully carpeted, creating potential for a man cave, playroom, game room, or turn it into an additional bedroom if needed. The laundry room and extra storage/workshop is an additional bonus feature to this property, with no HOA fees, this is a home you do not want to miss!

    Zillow last checked:

    Listing updated:

    Listed by:

    David Costello 816-591-3186,

    RE/MAX Premier Realty

    Bought with:

    Joanna Berkebile, 2015010711

    RE/MAX Revolution

    Source: Heartland MLS as distributed by MLS GRID,MLS#: 2472961MLS Logo

    Facts & features

    Interior

    Bedrooms & bathrooms
    • Bedrooms: 5
    • Bathrooms: 3
    • Full bathrooms: 3
    Bedroom 1
    • Features: Carpet, No Drapes
    • Level: Main
    • Dimensions: 14.75 x 11.33
    Bedroom 2
    • Features: Carpet, No Drapes
    • Level: Main
    • Dimensions: 11.58 x 10.58
    Bedroom 3
    • Features: Carpet, No Drapes
    • Level: Main
    • Dimensions: 13.17 x 8.67
    Bedroom 4
    • Features: Carpet, No Drapes
    • Level: Upper
    • Dimensions: 17.67 x 13.33
    Bedroom 5
    • Features: Carpet, No Drapes
    • Level: Upper
    • Dimensions: 15.75 x 13.3
    Dining room
    • Features: No Drapes
    • Level: Main
    • Dimensions: 11.17 x 10.42
    Family room
    • Features: Carpet, No Drapes
    • Level: Basement
    • Dimensions: 29.25 x 22.17
    Kitchen
    • Features: No Drapes
    • Level: Main
    • Dimensions: 12.5 x 12.17
    Laundry
    • Level: Basement
    • Dimensions: 19.17 x 12.5
    Living room
    • Features: Carpet, No Drapes
    • Level: Main
    • Dimensions: 19.5 x 11.67
    Heating
    • Forced Air
    Cooling
    • Attic Fan, Electric
    Appliances
    • Included: Dishwasher, Disposal, Refrigerator, Built-In Electric Oven, Water Softener
    • Laundry: Lower Level
    Features
    • Ceiling Fan(s)
    • Flooring: Carpet, Tile, Wood
    • Windows: Window Coverings, Thermal Windows
    • Basement: Finished,Sump Pump
    • Number of fireplaces: 1
    • Fireplace features: Family Room
    Interior area
    • Total structure area: 2,577
    • Total interior livable area: 2,577 sqft
    • Finished area above ground: 1,906
    • Finished area below ground: 671

    Property

    Parking
    • Total spaces: 2
    • Parking features: Attached, Garage Faces Side
    • Attached garage spaces: 2
    Features
    • Patio & porch: Deck, Porch
    • Fencing: Partial
    Lot
    • Size: 0.88 Acres
    • Features: Acreage, Wooded
    Details
    • Additional structures: Shed(s)
    • Parcel number: 65710011100000000

    Construction

    Type & style
    • Home type: SingleFamily
    • Architectural style: Traditional
    • Property subtype: Single Family Residence
    Materials
    • Frame, Wood Siding
    • Roof: Composition
    Condition
    • Year built: 1967

    Utilities & green energy

    • Sewer: Septic Tank
    • Water: Public

    Community & HOA

    Community
    • Subdivision: Blue Ridge Farms
    HOA
    • Has HOA: No
    • Services included: Trash
    Location
    • Region: Kansas City

    Financial & listing details

    • Tax assessed value: $245,980
    • Annual tax amount: $4,995
    • Date on market: 2/16/2024
    • Listing terms: Cash,Conventional,VA Loan
    • Ownership: Private
    • Road surface type: Paved

    Price history

    DateEventPrice
    4/25/2024Sold--
    Source: Heartland MLS as distributed by MLS GRID #2472961 Report a problem
    2/20/2024Pending sale$427,500$166/sqft
    Source: Heartland MLS as distributed by MLS GRID #2472961 Report a problem
    2/16/2024Listed for sale$427,500-0.6%$166/sqft
    Source: Heartland MLS as distributed by MLS GRID #2472961 Report a problem
    11/13/2023Listing removed--
    Source: Heartland MLS as distributed by MLS GRID #2458835 Report a problem
    10/12/2023Listed for sale$429,900$167/sqft
    Source: Heartland MLS as distributed by MLS GRID #2458835 Report a problem
    10/11/2023Listing removed--
    Source: Central Missouri BOR #23-377 Report a problem
    9/30/2023Price change$429,900-1.2%$167/sqft
    Source: JCMLS #10066015 Report a problem
    8/29/2023Price change$435,000-1.1%$169/sqft
    Source: JCMLS #10066015 Report a problem
    8/10/2023Listed for sale$439,900+12.8%$171/sqft
    Source: Central Missouri BOR #23-377 Report a problem
    8/30/2021Sold--
    Source: Heartland MLS as distributed by MLS GRID #2328494 Report a problem
    6/29/2021Pending sale$390,000$151/sqft
    Source: Heartland MLS as distributed by MLS GRID #2328494 Report a problem
    6/24/2021Listed for sale$390,000+69.6%$151/sqft
    Source: Heartland MLS as distributed by MLS GRID #2328494 Report a problem
    6/22/2016Sold--
    Source: Heartland MLS as distributed by MLS GRID #1985289 Report a problem
    4/24/2016Pending sale$230,000$89/sqft
    Source: Better Homes and Gardens Real Estate Kansas City Homes #1985289 Report a problem
    4/13/2016Listed for sale$230,000$89/sqft
    Source: Better Homes and Gardens Real Estate Kansas City Homes #1985289 Report a problem

    Public tax history

    YearProperty taxesTax assessment
    2025$4,161 -18.2%$46,737 -20.5%
    2024$5,087 +1.8%$58,767
    2023$4,995 +42.7%$58,767 +66.3%
    2022$3,499 +15.9%$35,340
    2021$3,019 +3.9%$35,340 +10%
    2020$2,904 +5.7%$32,137
    2019$2,746 $32,137 +14.9%
    2018$2,746 -4.3%$27,969
    2017$2,871 +14.9%$27,969 +5.7%
    2016$2,500 +4.4%$26,473 +2%
    2014$2,395 -10%$25,954
    2013$2,661 +0.4%$25,954 -8.9%
    2012$2,650 +0.6%$28,475
    2011$2,633 +0.7%$28,475
    2010$2,614 -12.6%$28,475
    2009$2,992 +7.3%$28,475 -14%
    2008$2,788 +14.2%$33,112
    2007$2,441 +0%$33,112 +15%
    2006$2,440 +8.3%$28,792
    2005$2,253 +0.9%$28,792 +2%
    2004$2,233 +19.9%$28,228
    2003$1,862 +0.8%$28,228 +15%
    2002$1,847 +2%$24,546
    2001$1,811 $24,546
    Find assessor info on the county website

    Neighborhood: Mission Lake

    Nearby schools

    GreatSchools rating
    Get a cash offer in 3 minutes
    Find out how much your home could sell for in as little as 3 minutes with a no-obligation cash offer.
    Estimated market value
    $451,300
    Get a cash offer in 3 minutes
    Find out how much your home could sell for in as little as 3 minutes with a no-obligation cash offer.
    Estimated market value
    $451,300