Skip main navigation
Off market
  • $426,400

    12412 64th Ave E, Puyallup, WA 98373

    3beds
    1,648sqft
    Townhouse
    Built in 2001
    2,806 Square Feet Lot
    $426,400 Zestimate®
    $259/sqft
    $2,756 Estimated rent

    Home value

    $426,400

    $405,000 - $448,000

    $2,756/mo

    Zestimate® history
    Loading
    Loading...

    Owner options

    List your home for rent

    $2,756/mo

    Rent Zestimate®

    Find your next renter with Zillow Rental Manager. Plus, with online applications, you can quickly screen prospective tenants – for free.

    Learn more

    $2,756/mo

    Rent Zestimate®

    Refinance and save

    $2,829/mo

    Est. payment

    Refinancing to a lower rate could help reduce your monthly payments and save thousands over the life of the loan.

    See today's rates

    $2,829/mo

    Est. payment

    Explore your selling options

    Work with a Zillow partner agent

    Leverage their expertise and Zillow's premium Showcase listings to get your home seen by more buyers.

    Get started

    List with your own agent

    Get your home in front of millions of buyers by listing it on Zillow.

    Learn how to do it

    Sell it yourself

    Take full control of how buyers see your home on Zillow by listing For Sale by Owner (FSBO).

    List your home

    What's special

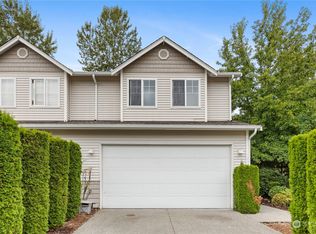
    Amazing 3-bedroom, 2.5-bathroom townhome in Puyallup. Amenities include: central heat, dishwasher, hardwood laminate floors, updated bathroom, storage, washer/dryer, yard, patio, gas fireplace, and vaulted ceilings. No utilities included. Small dogs and/or cats will be considered. Date Available: Dec 1, 2020 (approx). $2,000/month rent. $2,000 security deposit required. Stunning Townhome in Highland Trails! Open kitchen with white appliances, pantry, plenty of cabinetry, new porcelain sink, and brushed-nickel fixtures. Expansive counters include a peninsula island with hanging pendant lights and bar-stool seating. Open-concept dining/living area includes hardwood laminate flooring, baseboard molding, large picture windows, vaulted ceilings, beautiful new light fixtures, and a gas fireplace. Large 1/2-bath downstairs includes new fixtures and custom paint. Plenty of storage space available between the large garage and multiple large closets. Upstairs includes loft space perfect for a desk or reading nook. The huge master bedroom is large enough for a king-sized bed and additional furniture, includes a walk-in closet, and a 4-piece en suite bathroom with linen closet. Bedrooms 2 and 3 are good-sized with ample closet space. This home is located in a quiet cul-de-sac at the end of a beautiful, tree-lined neighborhood with green grass throughout (front landscape maintained by the HOA). Tenant must agree to comply with HOA rules and regulations. The neighborhood offers a community park with a basketball court and playground, which is accessed via a paved path. The small, fully-fenced back yard is low-maintenance and includes a large patio slab, perfect for an outdoor dining space. The backyard overlooks greenspace/wetlands for a peaceful retreat. Inside, there are vaulted ceilings and large windows, which provide beautiful natural lighting. Hardwood laminate flooring, baseboard molding, custom neutral paint colors, new fixtures, and a gas fireplace make this a great place to call home. The central location provides easy access to SR 512, JBLM, shopping, restaurants, parks, fairgrounds, and more! All information provided is deemed reliable but is not guaranteed. Lot sizes and square footage are estimates. No smokers, please. Renters responsible for all utilities. Sewer will be paid directly to Owner with rent. Small dogs and/or cats will be considered with additional non-refundable pet deposit ($250) and monthly pet rent ($25/mo) per pet. Minimum lease term is 1 year. Owner will pay HOA fee ($145/mo). Sewer will be paid to owner in addition to rent. Renters must comply with HOA rules and regulations.

    This property is off market, which means it's not currently listed for sale or rent on Zillow. This may be different from what's available on other websites or public sources.

    Facts & features

    Interior

    Bedrooms & bathrooms
    • Bedrooms: 3
    • Bathrooms: 3
    • Full bathrooms: 2
    • 1/2 bathrooms: 1
    Heating
    • Forced air, Gas
    Cooling
    • None
    Appliances
    • Included: Dishwasher, Dryer, Garbage disposal, Microwave, Range / Oven, Refrigerator, Washer
    • Laundry: In Unit
    Features
    • Flooring: Carpet, Laminate
    • Basement: None
    • Has fireplace: Yes
    Interior area
    • Total interior livable area: 1,648 sqft

    Property

    Parking
    • Total spaces: 2
    • Parking features: Garage - Attached
    Features
    • Exterior features: Vinyl
    • Has view: Yes
    • View description: Territorial
    Lot
    • Size: 2,806 Square Feet
    Details
    • Parcel number: 6022850390

    Construction

    Type & style
    • Home type: Townhouse
    Materials
    • Frame
    • Roof: Composition
    Condition
    • Year built: 2001

    Community & HOA

    HOA
    • Has HOA: Yes
    • HOA fee: $145 monthly
    Location
    • Region: Puyallup

    Financial & listing details

    • Price per square foot: $259/sqft
    • Tax assessed value: $406,800
    • Annual tax amount: $4,848

    Price history

    DateEventPrice
    2/26/2021Listing removed--
    Source: Owner Report a problem
    11/28/2020Listed for rent$2,000+18%$1/sqft
    Source: Owner Report a problem
    11/28/2018Listing removed$1,695$1/sqft
    Source: NRB Property Management, LLC Report a problem
    9/26/2018Listed for rent$1,695+16.9%$1/sqft
    Source: NRB Property Management, LLC Report a problem
    6/10/2015Listing removed$1,450$1/sqft
    Source: NRB Property Management Report a problem
    5/26/2015Listed for rent$1,450$1/sqft
    Source: NRB Property Management Report a problem
    1/23/2014Sold$173,500+19.7%$105/sqft
    Source: NWMLS as distributed by MLS GRID #567152 Report a problem
    7/2/2002Sold$145,000$88/sqft
    Source: NWMLS as distributed by MLS GRID #21135448 Report a problem

    Public tax history

    YearProperty taxesTax assessment
    2024$4,848 +22.2%$406,800 +11.5%
    2023$3,965 +5.7%$364,700 +3.2%
    2022$3,753 -1.9%$353,400 +11.8%
    2021$3,827 +27.7%$316,000 +27.6%
    2019$2,997 -1.5%$247,600 +11.1%
    2018$3,042 +8.5%$222,900 +10%
    2017$2,804 +11.7%$202,700 +22.6%
    2016$2,511 $165,300 +7.5%
    2014$2,511 +9.1%$153,700 +10.9%
    2013$2,300 $138,600 -0.5%
    2012-- $139,300 -10.9%
    2011-- $156,400 -12.1%
    2010-- $177,900 -9.2%
    2009-- $195,900 -8.1%
    2008$2,626 $213,100 -2.6%
    2007$2,626 +251.6%$218,800 +68%
    2002$747 +8.7%$130,200 +160.4%
    2001$687 $50,000 +11.1%
    2000$687 $45,000
    Find assessor info on the county website

    Neighborhood: 98373

    Nearby schools

    GreatSchools rating
    Get a cash offer in 3 minutes
    Find out how much your home could sell for in as little as 3 minutes with a no-obligation cash offer.
    Estimated market value
    $426,400
    Get a cash offer in 3 minutes
    Find out how much your home could sell for in as little as 3 minutes with a no-obligation cash offer.
    Estimated market value
    $426,400