Now available at a reduced price of $985,000, this fully renovated 5-bedroom, 3-bathroom home in the coveted GreyHawk Landing community is an extraordinary find. Epitomizing luxury and comfort, this property offers an unparalleled living experience on the shores of a breathtaking 16-acre lake, the largest in Manatee County. The home's stunning curb appeal immediately catches your eye with its beautifully manicured lawn, vibrant landscape beds, and elegant facade inviting you inside. Upon entering, you’ll be mesmerized by the lake views, with stunning vistas from almost every room. The unobstructed panorama of the lake and preserve beyond is protected, ensuring your natural surroundings remain pristine and untouched. If you can pull away from the views, continue to a beautifully redesigned kitchen featuring white cabinetry adorned with premium quartz countertops, perfect for culinary enthusiasts and family gatherings. With open access to the family room, you can effortlessly entertain guests, with the modern layout allowing for seamless conversation and movement between the two inviting spaces. The home features fresh interior and exterior paint in trending greys and whites, new wide-plank flooring throughout, stylish new baseboards, a custom stairwell, an upgraded master shower, contemporary light fixtures, and meticulous landscaping. Constructed by Homes by Towne, an award-winning premium builder, the Raleigh model is known for its soaring ceilings and thoughtful layout. The private owner’s suite, situated at the back of the home, features a built-in entertainment center and cabinetry, an oversized closet, and a beautifully updated ensuite bath. The owner’s suite has direct access to an oversized lanai where you can unwind by the pool and spa jacuzzi, complete with a new heater, new pump, new LED lights, and new Pebble-Tec coating. This home is perfect for indoor/outdoor entertaining, featuring a Bose speaker system and three sets of sliders that open for a true alfresco living experience. The 2020 new roof (lower level) and 2020 HVAC (lower level) provide peace of mind and keep the insurers at bay. The spacious 3-car garage, with its epoxy flooring, pull-down ladder stairs, floored attic, direct foyer entry, and EV charger hookup, provides ample space and modern convenience, a luxury as most similar homes in the neighborhood are constrained to just two spaces. Wake up to stunning sunrises over the lake, and in the evening, relax on your private shelled beach, watching wildlife and watercolor sunsets. The community itself is a sanctuary, offering mature landscaping, gated security, and miles of scenic nature trails perfect for morning jogs or peaceful walks. GreyHawk Landing boasts two community centers, each with its own pool, providing plenty of space for relaxation and socializing. Stay fit and active with access to a state-of-the-art fitness center, lit tennis courts, and newly installed pickleball and basketball courts. For sports enthusiasts, there are softball and soccer fields, while fishing enthusiasts can enjoy a serene fishing pier. The community is designed for convenience and enjoyment, with low HOA fees making it even more attractive. GreyHawk Landing’s strategic location minutes from I-75 ensures easy access to all the attractions and amenities the Suncoast has to offer. Don’t miss the opportunity to own this spectacular property with million-dollar views in GreyHawk Landing, where every day feels like a vacation.
Sold for $920,000
$920,000
12412 ASTER AVENUE, BRADENTON, FL 34212
5beds
2,882sqft
Single Family Residence
Built in 2004
9,126 Square Feet Lot
$845,900 Zestimate®
$319/sqft
$4,472 Estimated rent
Home value
$845,900
$804,000 - $888,000
$4,472/mo
Zestimate® history
Owner options
List your home for rent
$4,472/mo
Rent Zestimate®
Find your next renter with Zillow Rental Manager. Plus, with online applications, you can quickly screen prospective tenants – for free.
$4,472/mo
Rent Zestimate®
Refinance and save
$6,097/mo
Est. payment
Refinancing to a lower rate could help reduce your monthly payments and save thousands over the life of the loan.
$6,097/mo
Est. payment
Explore your selling options
Work with a Zillow partner agent
Leverage their expertise and Zillow's premium Showcase listings to get your home seen by more buyers.
Get startedList with your own agent
Get your home in front of millions of buyers by listing it on Zillow.
Learn how to do itSell it yourself
Take full control of how buyers see your home on Zillow by listing For Sale by Owner (FSBO).
List your homeWhat's special
Zillow last checked:
Listing updated:
Listed by:
Mark Coppens 941-444-0436,
LIVING VOGUE LLC 800-486-1794
Bought with:
Justin Benz, 3441001
EXP REALTY LLC
Source: Stellar MLS,MLS#: A4612642 Originating MLS: Sarasota - Manatee
Originating MLS: Sarasota - Manatee
Facts & features
Interior
Bedrooms & bathrooms
- Bedrooms: 5
- Bathrooms: 3
- Full bathrooms: 3
Rooms
- Room types: Attic, Great Room, Loft
Primary bedroom
- Features: Walk-In Closet(s)
- Level: First
- Dimensions: 22x13
Bedroom 2
- Features: Walk-In Closet(s)
- Level: First
- Dimensions: 12x13
Bedroom 3
- Features: Walk-In Closet(s)
- Level: First
- Dimensions: 11x12
Bedroom 4
- Features: Walk-In Closet(s)
- Level: Second
- Dimensions: 11x13
Bedroom 5
- Features: Walk-In Closet(s)
- Level: Second
- Dimensions: 11x12
Dining room
- Level: First
- Dimensions: 11x11
Great room
- Level: First
- Dimensions: 16x19
Kitchen
- Level: First
- Dimensions: 15x16
Living room
- Level: First
- Dimensions: 17x17
Loft
- Level: Second
- Dimensions: 16x12
Heating
- Central
Cooling
- Central Air
Appliances
- Included: Dishwasher, Disposal, Dryer, Exhaust Fan, Microwave, Range, Range Hood, Refrigerator, Washer
- Laundry: Laundry Room
Features
- Built-in Features, Cathedral Ceiling(s), Ceiling Fan(s), Kitchen/Family Room Combo, Open Floorplan, Primary Bedroom Main Floor, Split Bedroom, Walk-In Closet(s)
- Flooring: Carpet, Ceramic Tile, Luxury Vinyl
- Doors: Sliding Doors
- Windows: Blinds, Drapes, Shutters, Window Treatments
- Has fireplace: No
Interior area
- Total structure area: 3,247
- Total interior livable area: 2,882 sqft
Property
Parking
- Total spaces: 3
- Parking features: Driveway, Electric Vehicle Charging Station(s), Garage Door Opener, Oversized
- Attached garage spaces: 3
- Has uncovered spaces: Yes
- Details: Garage Dimensions: 35x20
Features
- Levels: Two
- Stories: 2
- Patio & porch: Enclosed, Patio
- Exterior features: Irrigation System, Lighting, Private Mailbox
- Has private pool: Yes
- Pool features: Gunite, Heated, In Ground, Lighting, Screen Enclosure
- Has spa: Yes
- Spa features: Heated, In Ground
- Has view: Yes
- View description: Pool, Trees/Woods, Water, Lake
- Has water view: Yes
- Water view: Water,Lake
- Waterfront features: Lake, Lake Privileges, Fishing Pier
Lot
- Size: 9,126 Square Feet
- Dimensions: 73 x 125
- Features: In County, Landscaped
- Residential vegetation: Mature Landscaping, Trees/Landscaped
Details
- Parcel number: 554817059
- Zoning: PD-R
- Special conditions: None
Construction
Type & style
- Home type: SingleFamily
- Architectural style: Florida
- Property subtype: Single Family Residence
Materials
- Block, Stucco
- Foundation: Slab
- Roof: Shingle
Condition
- Completed
- New construction: No
- Year built: 2004
Details
- Builder model: Raleigh
- Builder name: Homes by Towne
Utilities & green energy
- Sewer: Public Sewer
- Water: Public
- Utilities for property: BB/HS Internet Available, Cable Available, Natural Gas Connected
Community & HOA
Community
- Features: Fishing, Lake, Clubhouse, Fitness Center, Gated Community - Guard, Park, Playground, Pool
- Security: Gated Community, Security Fencing/Lighting/Alarms, Security Lights
- Pet fee: $0 monthly
- Subdivision: GREYHAWK LANDING PH 2
HOA
- Has HOA: Yes
- Amenities included: Basketball Court, Clubhouse, Fitness Center, Gated, Park, Pickleball Court(s), Playground, Pool, Tennis Court(s), Trail(s)
- HOA fee: $6 monthly
- HOA name: GREYHAWK LANDING PROPERTY OWNERS/Jessica Munding
- HOA phone: 866-473-2573
Location
- Region: Bradenton
Financial & listing details
- Price per square foot: $319/sqft
- Tax assessed value: $725,661
- Annual tax amount: $10,811
- Date on market: 6/3/2024
- Cumulative days on market: 110 days
- Listing terms: Cash,Conventional,VA Loan
- Ownership: Fee Simple
- Total actual rent: 0
- Road surface type: Paved
Price history
| Date | Event | Price |
|---|---|---|
| 8/1/2024 | Sold | $920,000-6.6%$319/sqft |
Source:  Stellar MLS #A4612642 Report a problem Stellar MLS #A4612642 Report a problem | ||
| 7/5/2024 | Pending sale | $985,000$342/sqft |
Source: Stellar MLS #A4612642 Report a problem | ||
| 6/13/2024 | Listed for sale | $985,000$342/sqft |
Source: Stellar MLS #A4612642 Report a problem | ||
| 6/8/2024 | Pending sale | $985,000$342/sqft |
Source: Stellar MLS #A4612642 Report a problem | ||
| 6/3/2024 | Listed for sale | $985,000-1%$342/sqft |
Source: Stellar MLS #A4612642 Report a problem | ||
| 5/21/2024 | Listing removed | -- |
Source: Stellar MLS #A4600527 Report a problem | ||
| 4/30/2024 | Price change | $995,000-3.3%$345/sqft |
Source: Stellar MLS #A4600527 Report a problem | ||
| 4/3/2024 | Price change | $1,029,000-1.9%$357/sqft |
Source: Stellar MLS #A4600527 Report a problem | ||
| 3/30/2024 | Listed for sale | $1,049,000$364/sqft |
Source: Stellar MLS #A4600527 Report a problem | ||
| 3/26/2024 | Pending sale | $1,049,000$364/sqft |
Source: Stellar MLS #A4600527 Report a problem | ||
| 3/10/2024 | Price change | $1,049,000-4.6%$364/sqft |
Source: Stellar MLS #A4600527 Report a problem | ||
| 2/22/2024 | Listed for sale | $1,100,000+15.8%$382/sqft |
Source: Stellar MLS #A4600527 Report a problem | ||
| 9/28/2023 | Sold | $950,000-5%$330/sqft |
Source: Stellar MLS #T3454640 Report a problem | ||
| 7/27/2023 | Pending sale | $999,999$347/sqft |
Source: Stellar MLS #T3454640 Report a problem | ||
| 6/23/2023 | Listed for sale | $999,999+141%$347/sqft |
Source: Stellar MLS #T3454640 Report a problem | ||
| 9/27/2016 | Sold | $415,000-1.2%$144/sqft |
Source: Stellar MLS #A4160406 Report a problem | ||
| 8/4/2016 | Pending sale | $420,000$146/sqft |
Source: Keller Williams - Sarasota Lakewood Ranch #A4160406 Report a problem | ||
| 7/26/2016 | Listed for sale | $420,000+3.6%$146/sqft |
Source: KWLS Report a problem | ||
| 8/26/2013 | Sold | $405,500-3.2%$141/sqft |
Source: Public Record Report a problem | ||
| 6/30/2013 | Listed for sale | $419,000+45.4%$145/sqft |
Source: SRT INTERNATIONAL REALTY #A3980493 Report a problem | ||
| 2/17/2004 | Sold | $288,200$100/sqft |
Source: Public Record Report a problem | ||
Public tax history
| Year | Property taxes | Tax assessment |
|---|---|---|
| 2025 | $12,543 +7.3% | $725,661 +16.2% |
| 2024 | $11,688 +8.1% | $624,496 +4.8% |
| 2023 | $10,811 +2.6% | $595,788 +3% |
| 2022 | $10,535 +30.9% | $578,435 +56.7% |
| 2021 | $8,045 +5.6% | $369,157 +5.8% |
| 2020 | $7,621 -4.7% | $348,871 -6.9% |
| 2019 | $7,997 | $374,862 +1.3% |
| 2018 | $7,997 +1.7% | $370,003 +2.9% |
| 2017 | $7,860 +23.5% | $359,481 +13.7% |
| 2016 | $6,365 | $316,197 +0.7% |
| 2015 | $6,365 | $313,999 +0.8% |
| 2014 | $6,365 +21.4% | $311,507 +31.3% |
| 2013 | $5,241 +524016% | $237,248 +1.7% |
| 2012 | $1 | $233,282 -6.4% |
| 2011 | $1 | $249,250 -1.8% |
| 2010 | -- | $253,857 -4.9% |
| 2009 | $5,852 +47.8% | $266,900 +0.1% |
| 2008 | $3,959 +4.9% | $266,633 +3% |
| 2007 | $3,775 -4.6% | $258,867 +2.5% |
| 2006 | $3,956 +0.2% | $252,553 +3% |
| 2005 | $3,947 +294.8% | $245,197 +345.8% |
| 2004 | $1,000 +643.7% | $55,000 +623.7% |
| 2003 | $134 | $7,600 |
Find assessor info on the county website
Neighborhood: Greyhawk Landing
Nearby homes
- $622,3004 bd3 ba2.3k sqft12410 Aster Ave, Bradenton, FL 34212Off Market
- $720,0005 bd4 ba3.1k sqft12416 Aster Ave, Bradenton, FL 34212Off Market
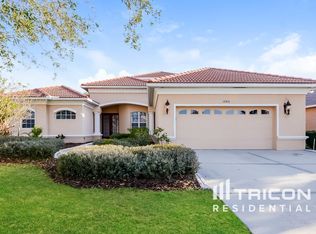
- $668,0005 bd3 ba2.8k sqft12420 Aster Ave, Bradenton, FL 34212Sold

- $584,2004 bd3 ba2.4k sqft12408 Aster Ave, Bradenton, FL 34212Off Market
- $633,3004 bd3 ba2.3k sqft12411 Aster Ave, Bradenton, FL 34212Off Market
- $670,2004 bd4 ba3.1k sqft12415 Aster Ave, Bradenton, FL 34212Off Market
- $660,7005 bd3 ba2.8k sqft12407 Aster Ave, Bradenton, FL 34212Off Market
- $586,9004 bd3 ba2.4k sqft12404 Aster Ave, Bradenton, FL 34212Off Market
Nearby schools
GreatSchools rating
- 7/10Freedom Elementary SchoolGrades: PK-5Distance: 1.9 mi
- 8/10Dr Mona Jain Middle SchoolGrades: 6-8Distance: 2.8 mi
- 6/10Lakewood Ranch High SchoolGrades: PK,9-12Distance: 4.3 mi
Schools provided by the listing agent
- Elementary: Freedom Elementary
- Middle: Dr Mona Jain Middle
- High: Lakewood Ranch High
Source: Stellar MLS. This data may not be complete. We recommend contacting the local school district to confirm school assignments for this home.
Get a cash offer in 3 minutes
Find out how much your home could sell for in as little as 3 minutes with a no-obligation cash offer.
Estimated market value
$845,900
Get a cash offer in 3 minutes
Find out how much your home could sell for in as little as 3 minutes with a no-obligation cash offer.
Estimated market value
$845,900
- Florida
- Manatee County
- Bradenton
- 34212
- Greyhawk Landing
- 12412 ASTER AVENUE
Nearby cities
Nearby neighborhoods
Nearby zip codes
Other Bradenton Topics
