Think this is just another house? Well you need to take a look for yourself! Split bedroom plan with a master suite Large enough to fit ANY furniture. His and her closets, the wall of windows lets in plenty of natural daylight. The primary bath is one like you NEED! Large, double vanity, and totally updated! This fantastic room is unique to be sure! You really need to take a look! Wood flooring in living areas, ceramic tile in the kitchen and in the huge utility, storage room. Located on a cul-de-sac which means almost no traffic and safe for kids PLUS a GENERAC WHOLE HOUSE GERNERATOR!!
Closed
Price Unknown
12412 Briarwood Dr E, Gulfport, MS 39503
4beds
1,912sqft
Residential, Single Family Residence
Built in 1984
0.46 Acres Lot
$257,000 Zestimate®
$--/sqft
$1,805 Estimated rent
Home value
$257,000
$234,000 - $283,000
$1,805/mo
Zestimate® history
Owner options
List your home for rent
$1,805/mo
Rent Zestimate®
Find your next renter with Zillow Rental Manager. Plus, with online applications, you can quickly screen prospective tenants – for free.
$1,805/mo
Rent Zestimate®
Refinance and save
Refinancing to a lower rate could help reduce your monthly payments and save thousands over the life of the loan.
Explore your selling options
Work with a Zillow partner agent
Leverage their expertise and Zillow's premium Showcase listings to get your home seen by more buyers.
Get startedList with your own agent
Get your home in front of millions of buyers by listing it on Zillow.
Learn how to do itSell it yourself
Take full control of how buyers see your home on Zillow by listing For Sale by Owner (FSBO).
List your homeWhat's special
Located on a cul-de-sacHuge utility storage roomNatural daylightWall of windowsMaster suiteCeramic tilePrimary bath
Zillow last checked:
Listing updated:
Listed by:
Barbara Gay 228-861-7564,
Coldwell Banker Alfonso Realty-Lorraine Rd
Bought with:
Alessandra C Aviz, B23577
New Trend Realty
Source: MLS United,MLS#: 4097141
Facts & features
Interior
Bedrooms & bathrooms
- Bedrooms: 4
- Bathrooms: 2
- Full bathrooms: 2
Heating
- Central, Electric, Fireplace(s), Forced Air
Cooling
- Central Air, Electric, Heat Pump
Appliances
- Included: Built-In Electric Range, Dishwasher, Disposal, Electric Range, Electric Water Heater, Free-Standing Electric Range, Microwave, Plumbed For Ice Maker, Washer/Dryer, Water Heater
- Laundry: Inside, Laundry Room, Main Level
Features
- Ceiling Fan(s), Crown Molding, Double Vanity, Eat-in Kitchen, Granite Counters, His and Hers Closets, Open Floorplan, Smart Thermostat, Storage, Walk-In Closet(s), Breakfast Bar
- Flooring: Carpet, Ceramic Tile, Hardwood
- Doors: Dead Bolt Lock(s), Pocket, Security, Sliding Doors
- Windows: Screens
- Has fireplace: Yes
- Fireplace features: Hearth, Living Room, Wood Burning
Interior area
- Total structure area: 1,912
- Total interior livable area: 1,912 sqft
Property
Parking
- Total spaces: 3
- Parking features: Attached, Attached Carport, Carport, Covered, Driveway, Storage, Concrete, Paved
- Has attached garage: Yes
- Carport spaces: 2
- Has uncovered spaces: Yes
Features
- Levels: One
- Stories: 1
- Patio & porch: Patio, Slab
- Exterior features: Private Yard, Rain Gutters
- Fencing: Back Yard,Chain Link,Fenced
Lot
- Size: 0.46 Acres
- Dimensions: 91 x 223 x 89 x 222
- Features: Cul-De-Sac, Few Trees, Front Yard, Interior Lot, Level
Details
- Additional structures: Shed(s)
- Parcel number: 0808b01010.005
Construction
Type & style
- Home type: SingleFamily
- Architectural style: Traditional
- Property subtype: Residential, Single Family Residence
Materials
- Brick
- Foundation: Slab
- Roof: Architectural Shingles
Condition
- Updated/Remodeled
- New construction: No
- Year built: 1984
Utilities & green energy
- Sewer: Public Sewer
- Water: Public
- Utilities for property: Cable Available, Electricity Connected, Natural Gas Not Available, Propane Available, Sewer Connected, Water Connected
Community & HOA
Community
- Features: Near Entertainment
- Security: Fire Alarm
- Subdivision: Briarwood Estates
Location
- Region: Gulfport
Financial & listing details
- Tax assessed value: $114,382
- Annual tax amount: $225
- Date on market: 11/19/2024
- Electric utility on property: Yes
Price history
| Date | Event | Price |
|---|---|---|
| 1/28/2025 | Sold | -- |
Source: MLS United #4097141 Report a problem | ||
| 12/9/2024 | Pending sale | $246,000$129/sqft |
Source: MLS United #4097141 Report a problem | ||
| 11/19/2024 | Listed for sale | $246,000+75.8%$129/sqft |
Source: MLS United #4097141 Report a problem | ||
| 2/10/2018 | Sold | -- |
Source: Agent Provided Report a problem | ||
| 1/9/2018 | Pending sale | $139,900$73/sqft |
Source: Latter & Blum Shaw Properties #328388 Report a problem | ||
| 1/3/2018 | Listed for sale | $139,900$73/sqft |
Source: Latter & Blum Shaw Properties #328388 Report a problem | ||
| 8/20/2015 | Sold | -- |
Source: MLS United #18308001_3291330 Report a problem | ||
| 8/28/2014 | Listing removed | -- |
Source: Auction.com Report a problem | ||
| 8/8/2014 | Listed for sale | -- |
Source: Auction.com Report a problem | ||
Public tax history
| Year | Property taxes | Tax assessment |
|---|---|---|
| 2025 | $224 +0.2% | $11,438 +4.5% |
| 2024 | $224 -0.5% | $10,943 +14.3% |
| 2023 | $225 -0.6% | $9,572 |
| 2022 | $226 -0.3% | $9,572 -90% |
| 2021 | $227 -3.2% | $95,723 +2.1% |
| 2020 | $234 -0.6% | $93,794 +900% |
| 2019 | $235 | $9,379 |
| 2018 | $235 -73.4% | $9,379 |
| 2017 | $885 | $9,379 -35.7% |
| 2015 | $885 | $14,594 +82.3% |
| 2014 | -- | $8,004 -17.7% |
| 2013 | -- | $9,729 |
| 2012 | -- | -- |
| 2011 | -- | -- |
| 2010 | -- | $10,691 |
| 2009 | -- | -- |
| 2008 | -- | -- |
| 2007 | -- | -- |
| 2005 | -- | -- |
| 2004 | -- | -- |
| 2003 | -- | -- |
| 2002 | -- | -- |
| 2001 | -- | -- |
| 2000 | -- | -- |
Find assessor info on the county website
Neighborhood: 39503
Nearby homes
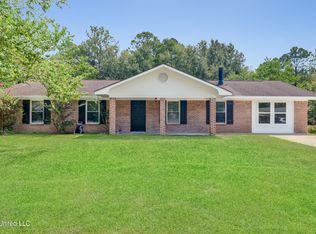
- $--3 bd2 ba1.7k sqft12420 Briarwood Dr E, Gulfport, MS 39503Sold
- $163,4003 bd1 ba1.7k sqft12404 Briarwood Dr E, Gulfport, MS 39503Off Market
- $224,0003 bd2 ba1.4k sqft12410 Crystal Well Ct, Gulfport, MS 39503Off Market
- $251,8003 bd2 ba1.9k sqft12420 Crystal Well Ct, Gulfport, MS 39503Off Market
- $23,000-- bd-- ba-- sqftBrookwood Ln, Gulfport, MS 39503Off Market
- $115-- bd-- ba-- sqftBrookwood Ln, Gulfport, MS 39503Off Market
- $280,300-- bd0 ba2.5k sqft12430 Briarwood Dr E, Gulfport, MS 39503Off Market
- $253,400-- bd-- ba2.2k sqft12423 Briarwood Dr E, Gulfport, MS 39503Off Market
Nearby schools
GreatSchools rating
- 6/10Three Rivers Elementary SchoolGrades: K-6Distance: 1.3 mi
- NAHarrison County Alternative SchoolGrades: 7-12Distance: 2 mi
- 7/10Harrison Central High SchoolGrades: 9-12Distance: 3.7 mi
Schools provided by the listing agent
- High: Harrison Central
Source: MLS United. This data may not be complete. We recommend contacting the local school district to confirm school assignments for this home.
Sell for more on Zillow
Get a Zillow Showcase℠ listing at no additional cost and you could sell for .
$257,000
2% more
+$5,140
With Zillow Showcase(estimated)
$262,140
Sell for more on Zillow
Get a Zillow Showcase℠ listing at no additional cost and you could sell for .
$257,000
2% more
+$5,140
With Zillow Showcase(estimated)
$262,140
- Mississippi
- Harrison County
- Gulfport
- 39503
- 12412 Briarwood Dr E
