Skip main navigation
Sold for $439,000
  • $439,000

    12412 Driftstone Way, Riverview, FL 33569

    4beds
    2,043sqft
    Single Family Residence
    Built in 1988
    0.28 Acres Lot
    $424,100 Zestimate®
    $215/sqft
    $2,653 Estimated rent

    Home value

    $424,100

    $403,000 - $445,000

    $2,653/mo

    Zestimate® history
    Loading
    Loading...

    Owner options

    List your home for rent

    $2,653/mo

    Rent Zestimate®

    Find your next renter with Zillow Rental Manager. Plus, with online applications, you can quickly screen prospective tenants – for free.

    Learn more

    $2,653/mo

    Rent Zestimate®

    Refinance and save

    $3,050/mo

    Est. payment

    Refinancing to a lower rate could help reduce your monthly payments and save thousands over the life of the loan.

    See today's rates

    $3,050/mo

    Est. payment

    Explore your selling options

    Work with a Zillow partner agent

    Leverage their expertise and Zillow's premium Showcase listings to get your home seen by more buyers.

    Get started

    List with your own agent

    Get your home in front of millions of buyers by listing it on Zillow.

    Learn how to do it

    Sell it yourself

    Take full control of how buyers see your home on Zillow by listing For Sale by Owner (FSBO).

    List your home

    What's special

    Mature landscapingStone countertopsSprawling backyardSprawling open floor planBreakfast nook areaMacdill air force baseNew appliances
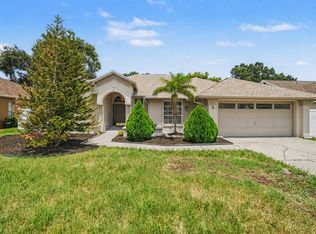
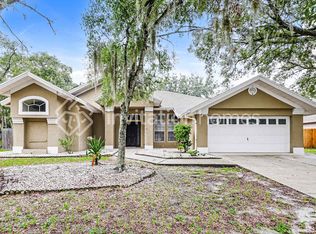
    WELCOME HOME! True pride over ownership shows through in this lovely 4 bedroom 3 bathroom oversized corner lot home. Enter through the front door into a sprawling open floor plan making this home ideal for family time and entertaining. Updated travertine flooring. Kitchen has been updated with solid wood cabinets, stone countertops, and new appliances. Kitchen includes breakfast nook area. Formal dining room. Master bathroom has also been updated with solid wood cabinets, stone countertops, and accessible tiled shower. Access the large covered screened in patio through multiple points in the home. The sprawling backyard is very secluded with vinyl fencing, mature landscaping, and detached shed/garage. Enjoy dinner on the patio and soak in the spa after a long day. Another incredible feature of this home is plenty of room for RV/trailer parking along with the ability to hook up your RV! NO HOA NO CDD. This home is conveniently located to major highways, MacDill Air Force Base, medical care, restaurants, and shopping. Make this home yours as you live your FL dream!

    Zillow last checked:

    Listing updated:

    Listing Provided by:

    Raychel Behman 727-482-5424,

    BHHS FLORIDA PROPERTIES GROUP 727-835-3110

    Bought with:

    Kristina Butera, 3316348

    KELLER WILLIAMS SUBURBAN TAMPA

    Source: Stellar MLS,MLS#: W7856823MLS LogoOriginating MLS: West Pasco

    Facts & features

    Interior

    Bedrooms & bathrooms
    • Bedrooms: 4
    • Bathrooms: 3
    • Full bathrooms: 3
    Primary bedroom
    • Features: Walk-In Closet(s)
    • Level: First
    • Dimensions: 15x15
    Kitchen
    • Level: First
    • Dimensions: 15x12
    Living room
    • Level: First
    • Dimensions: 19x14
    Heating
    • Central
    Cooling
    • Central Air
    Appliances
    • Included: Cooktop, Dishwasher, Disposal, Dryer, Electric Water Heater, Microwave, Range, Range Hood, Refrigerator, Washer
    • Laundry: Laundry Room
    Features
    • Accessibility Features, Ceiling Fan(s), Eating Space In Kitchen, High Ceilings, Kitchen/Family Room Combo, Open Floorplan, Solid Wood Cabinets, Stone Counters, Thermostat, Walk-In Closet(s)
    • Flooring: Carpet, Ceramic Tile, Travertine
    • Doors: French Doors, Sliding Doors
    • Has fireplace: No
    Interior area
    • Total structure area: 2,833
    • Total interior livable area: 2,043 sqft

    Property

    Parking
    • Total spaces: 2
    • Parking features: Driveway, Garage Door Opener, Parking Pad
    • Attached garage spaces: 2
    • Has uncovered spaces: Yes
    Accessibility
    • Accessibility features: Accessible Full Bath
    Features
    • Levels: One
    • Stories: 1
    • Patio & porch: Covered, Enclosed, Screened
    • Exterior features: Irrigation System, Lighting, Rain Barrel/Cistern(s), Rain Gutters, Sidewalk, Storage
    • Has spa: Yes
    • Fencing: Vinyl
    Lot
    • Size: 0.28 Acres
    • Dimensions: 90 x 136
    • Features: Corner Lot, City Lot, Landscaped, Oversized Lot, Sidewalk
    • Residential vegetation: Mature Landscaping
    Details
    • Additional structures: Shed(s)
    • Parcel number: U2730202SU00000400001.0
    • Zoning: PD
    • Special conditions: None

    Construction

    Type & style
    • Home type: SingleFamily
    • Property subtype: Single Family Residence
    Materials
    • Stucco
    • Foundation: Block
    • Roof: Shingle
    Condition
    • New construction: No
    • Year built: 1988

    Utilities & green energy

    • Sewer: Public Sewer
    • Water: Public
    • Utilities for property: BB/HS Internet Available, Cable Available, Electricity Connected, Sewer Connected, Water Connected

    Community & neighborhood

    Location
    • Region: Riverview
    • Subdivision: BOYETTE SPGS B UNIT 5

    HOA & financial

    HOA
    • Has HOA: No
    Other fees
    • Pet fee: $0 monthly
    Other financial information
    • Total actual rent: 0

    Other

    Other facts
    • Listing terms: Cash,Conventional,FHA,VA Loan
    • Ownership: Fee Simple
    • Road surface type: Paved, Asphalt

    Price history

    DateEventPrice
    9/11/2023Sold$439,000$215/sqft
    Source: Stellar MLS #W7856823 Report a problem
    8/5/2023Pending sale$439,000$215/sqft
    Source: Stellar MLS #W7856823 Report a problem
    7/29/2023Listed for sale$439,000+66.4%$215/sqft
    Source: Stellar MLS #W7856823 Report a problem
    9/2/2012Listed for rent$1,600$1/sqft
    Source: RentalHunt.com #253453 Report a problem
    10/17/2005Sold$263,900+89.9%$129/sqft
    Source: Stellar MLS #T2114359 Report a problem
    11/15/2001Sold$139,000$68/sqft
    Source: Public Record Report a problem

    Public tax history

    YearProperty taxesTax assessment
    2025$4,225 -39.4%$231,650 -35.8%
    2024$6,975 +205.1%$360,833 +168%
    2023$2,286 +7.2%$134,650 +3%
    2022$2,132 +2.2%$130,728 +3%
    2021$2,087 +4.1%$126,920 +1.4%
    2020$2,005 +5.2%$125,168 +2.3%
    2019$1,906 $122,354 +1.9%
    2018$1,906 +2.8%$120,073 -28.2%
    2017$1,854 +1.3%$167,215 +43.9%
    2016$1,830 +2.3%$116,178 +12.6%
    2015$1,789 +15.5%$103,169 +0.8%
    2014$1,550 $102,350 +1.5%
    2013$1,550 +0.7%$100,837 +1.7%
    2012$1,539 -5.4%$99,151 -3.8%
    2011$1,626 -9.7%$103,066 -8.4%
    2010$1,800 -16.6%$112,504 -13.6%
    2009$2,158 -29%$130,179 -25%
    2008$3,039 -22.2%$173,552 -14.9%
    2007$3,906 -5.3%$203,823 +2.5%
    2006$4,124 +70.5%$198,852 +67.6%
    2005$2,419 $118,656 +3%
    2004-- $115,200 +3.5%
    2003-- $111,351 +0.9%
    2002-- $110,362

    Find assessor info on the county website

    Neighborhood: Boyette Springs

    Nearby schools

    GreatSchools rating
    Schools provided by the listing agent
    • Elementary: Boyette Springs-HB
    • Middle: Rodgers-HB
    • High: Riverview-HB

    Source: Stellar MLS. This data may not be complete. We recommend contacting the local school district to confirm school assignments for this home.

    Get a cash offer in 3 minutes
    Find out how much your home could sell for in as little as 3 minutes with a no-obligation cash offer.
    Estimated market value
    $424,100
    Get a cash offer in 3 minutes
    Find out how much your home could sell for in as little as 3 minutes with a no-obligation cash offer.
    Estimated market value
    $424,100