The first-time Buyer canceled on the contract closing day. A New Roof has been installed, and the price has been reduced. You will love the Teetering Rocks Golf Course Community and this large 1.5-story home, complemented by a versatile floor plan that seamlessly connects living spaces. The open living room offers an inviting gas fireplace, a built-in entertainment center/bookshelves, and a wall of windows that provides loads of natural light and picturesque views of Hole #10, featuring a backdrop of trees. Open the French doors off the dining area, catch the lovely breeze, and enjoy nature without backyard neighbors! The main floor primary suite offers a double vanity & large walk-in closet. The upstairs area offers two nice-sized bedrooms and a full bath. Don't miss the finished lower-level walk-out rec room showcasing a second primary bedroom and unveiling a private 3rd deck - perfect for long-term guests. Other features of the lower level are a 2nd deck that walks out to the golf course, a wet bar, a refrigerator, and cabinets. There is also an unfinished storage area, which could be a fabulous craft room, workshop, workout room, or office. The laundry is located on the main floor for ease of use.
Sold
Price Unknown
12412 E 86th Ter, Kansas City, MO 64138
4beds
3,516sqft
Villa
Built in 1992
1,731 Square Feet Lot
$304,100 Zestimate®
$--/sqft
$2,896 Estimated rent
Home value
$304,100
$274,000 - $341,000
$2,896/mo
Zestimate® history
Owner options
List your home for rent
$2,896/mo
Rent Zestimate®
Find your next renter with Zillow Rental Manager. Plus, with online applications, you can quickly screen prospective tenants – for free.
$2,896/mo
Rent Zestimate®
Refinance and save
$205/mo
Est. payment
Refinancing to a lower rate could help reduce your monthly payments and save thousands over the life of the loan.
$205/mo
Est. payment
Explore your selling options
Work with a Zillow partner agent
Leverage their expertise and Zillow's premium Showcase listings to get your home seen by more buyers.
Get startedList with your own agent
Get your home in front of millions of buyers by listing it on Zillow.
Learn how to do itSell it yourself
Take full control of how buyers see your home on Zillow by listing For Sale by Owner (FSBO).
List your homeWhat's special
Inviting gas fireplaceNice-sized bedroomsMain floor primary suiteSecond primary bedroomLarge walk-in closetDouble vanityWall of windows
Zillow last checked:
Listing updated:
Listed by:
Peggy Rudder 816-309-9578,
Realty Executives
Bought with:
Jonathan Goforth, 1999127092
Platinum Realty LLC
Source: Heartland MLS as distributed by MLS GRID,MLS#: 2533251
Facts & features
Interior
Bedrooms & bathrooms
- Bedrooms: 4
- Bathrooms: 4
- Full bathrooms: 3
- 1/2 bathrooms: 1
Dining room
- Description: Eat-In Kitchen,Formal,Liv/Dining Combo
Heating
- Electric
Cooling
- Electric
Appliances
- Included: Dishwasher, Disposal, Exhaust Fan, Microwave, Refrigerator, Built-In Electric Oven, Free-Standing Electric Oven
- Laundry: Laundry Closet, Main Level
Features
- Ceiling Fan(s), Pantry, Vaulted Ceiling(s), Walk-In Closet(s), Wet Bar
- Flooring: Carpet, Tile
- Basement: Basement BR,Finished,Walk-Out Access
- Number of fireplaces: 1
- Fireplace features: Living Room
Interior area
- Total structure area: 3,516
- Total interior livable area: 3,516 sqft
- Finished area above ground: 2,268
- Finished area below ground: 1,248
Property
Parking
- Total spaces: 2
- Parking features: Attached
- Attached garage spaces: 2
Features
- Patio & porch: Deck
Lot
- Size: 1,731 Square Feet
- Features: On Golf Course, Cul-De-Sac
Details
- Parcel number: 51310070600000000
Construction
Type & style
- Home type: SingleFamily
- Architectural style: Traditional
- Property subtype: Villa
Materials
- Concrete, Frame
- Roof: Composition
Condition
- Year built: 1992
Utilities & green energy
- Sewer: Public Sewer
- Water: Public
Community & HOA
Community
- Subdivision: The Villas
HOA
- Has HOA: Yes
- Services included: Maintenance Grounds, Partial Amenities, Snow Removal
- HOA fee: $205 monthly
- HOA name: First Service Residential 816-414-5300
Location
- Region: Kansas City
Financial & listing details
- Tax assessed value: $290,950
- Annual tax amount: $6,613
- Date on market: 2/28/2025
- Listing terms: Cash,Conventional,FHA,VA Loan
- Ownership: Private
- Road surface type: Paved
Price history
| Date | Event | Price |
|---|---|---|
| 8/27/2025 | Sold | -- |
Source:  Heartland MLS as distributed by MLS GRID #2533251 Report a problem Heartland MLS as distributed by MLS GRID #2533251 Report a problem | ||
| 8/12/2025 | Pending sale | $305,000$87/sqft |
Source: Heartland MLS as distributed by MLS GRID #2533251 Report a problem | ||
| 7/21/2025 | Contingent | $305,000$87/sqft |
Source: Heartland MLS as distributed by MLS GRID #2533251 Report a problem | ||
| 7/17/2025 | Price change | $305,000-1.6%$87/sqft |
Source: Heartland MLS as distributed by MLS GRID #2533251 Report a problem | ||
| 7/8/2025 | Price change | $310,000-1.6%$88/sqft |
Source: Heartland MLS as distributed by MLS GRID #2533251 Report a problem | ||
| 5/28/2025 | Listed for sale | $315,000-4.5%$90/sqft |
Source: Heartland MLS as distributed by MLS GRID #2533251 Report a problem | ||
| 4/9/2025 | Contingent | $330,000$94/sqft |
Source: Heartland MLS as distributed by MLS GRID #2533251 Report a problem | ||
| 3/1/2025 | Listed for sale | $330,000$94/sqft |
Source: Heartland MLS as distributed by MLS GRID #2533251 Report a problem | ||
Public tax history
| Year | Property taxes | Tax assessment |
|---|---|---|
| 2025 | $5,015 -24.2% | $55,281 -24.3% |
| 2024 | $6,613 +0.6% | $73,066 |
| 2023 | $6,571 +68% | $73,066 +74.8% |
| 2022 | $3,911 +0% | $41,800 |
| 2021 | $3,910 +12.7% | $41,800 +14% |
| 2020 | $3,470 +1.9% | $36,656 |
| 2019 | $3,405 | $36,656 +14.9% |
| 2018 | $3,405 +11.8% | $31,902 |
| 2017 | $3,045 +6.8% | $31,902 +2.6% |
| 2016 | $2,852 -0.6% | $31,103 |
| 2014 | $2,870 -1.2% | $31,103 |
| 2013 | $2,904 +0.4% | $31,103 |
| 2012 | $2,893 -3.2% | $31,103 |
| 2011 | $2,989 +2.1% | $31,103 -3.3% |
| 2010 | $2,928 -9.2% | $32,161 |
| 2009 | $3,227 +12% | $32,161 -16% |
| 2008 | $2,880 -0.8% | $38,287 |
| 2007 | $2,903 +0.2% | $38,287 |
| 2006 | $2,899 +8.1% | $38,287 |
| 2005 | $2,680 +0% | $38,287 +9% |
| 2004 | $2,680 +36.9% | $35,125 |
| 2003 | $1,957 +0.3% | $35,125 +41.2% |
| 2002 | $1,952 +22.4% | $24,876 |
| 2001 | $1,595 | $24,876 |
Find assessor info on the county website
Neighborhood: Highview Estates
Nearby homes
- $283,3002 bd2 ba1.4k sqft12404 E 86th Ter #B, Kansas City, MO 64138Off Market
- $219,9002 bd2 ba968 sqft12404 E 86th Ter #A, Kansas City, MO 64138Off Market

- $252,9002 bd2 ba1.2k sqft12414 E 86th Ter, Kansas City, MO 64138Off Market
- $260,6002 bd2 ba-- sqft12404 E 86th Ter, Kansas City, MO 64138Off Market
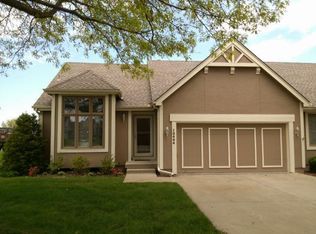
- $285,3002 bd3 ba1.4k sqft12500 E 86th Ter, Kansas City, MO 64138Off Market
- $269,9003 bd2 ba1.7k sqft12502 E 86th Ter, Kansas City, MO 64138Off Market
- $250,1002 bd2 ba1.4k sqft12415 E 86th Ter, Kansas City, MO 64138Off Market
- $--4 bd4 ba3k sqft8629 Crysler Ave, Kansas City, MO 64138Sold
Nearby schools
GreatSchools rating
- 2/10Southwood Elementary SchoolGrades: K-5Distance: 1.7 mi
- 3/10South Middle SchoolGrades: 6-8Distance: 2.9 mi
- 2/10Raytown South Sr. High SchoolGrades: 9-12Distance: 0.9 mi
Get a cash offer in 3 minutes
Find out how much your home could sell for in as little as 3 minutes with a no-obligation cash offer.
Estimated market value
$304,100
Get a cash offer in 3 minutes
Find out how much your home could sell for in as little as 3 minutes with a no-obligation cash offer.
Estimated market value
$304,100
- Missouri
- Jackson County
- Kansas City
- 64138
- Highview Estates
- 12412 E 86th Ter
Nearby cities
Nearby neighborhoods
Nearby zip codes
Other Kansas City Topics
