Skip main navigation
For sale
  • $443,900

    12412 Fill Ball St, El Paso, TX 79928

    4beds
    2,240sqft
    : 
    Loading
    Get pre-qualified
    Single Family Residence
    Built in 2026
    6,534 Square Feet Lot
    $443,000 Zestimate®
    $198/sqft
    $-- HOA

    What's special

    Dramatic living spaceDedicated pet shower
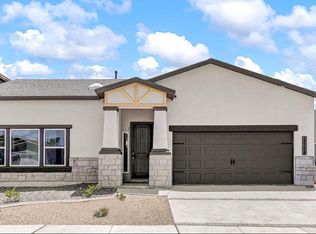
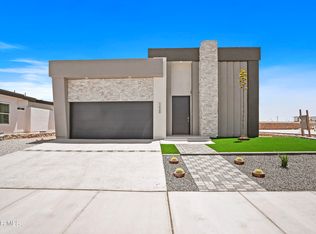
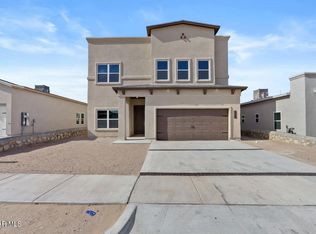
    PET-FRIENDLY MASTERPIECE WITH RV PARKING!!! This extraordinary contemporary home is thoughtfully designed for both you and your fur babies! From the moment you arrive, the majestic elevation impresses with sky-high pillars and a striking blend of stone veneer, stunning tile, and beautiful wood cladding. Inside, accent walls of stone, tile, and wood cladding create a dramatic living space, highlighted by a bold two-story wall leading up the staircase with eye-catching accents that continue into the upstairs hallway. 3 - over-sized 8 ft sliding doors line the entire back wall of the living area, flooding the home with natural light and showcasing a ginormous backyard perfect for entertaining, relaxing, or pets to enjoy! The builder went above and beyond with a dedicated pet shower and a custom pet retreat tucked beneath the staircase. This is the WOW home that leaves everyone speechless--your dream home search ends here! ***Pics not of actual home.***
    91 days
    |
    68
    |
    9
    |

    Zillow last checked:

    Listing updated:

    Listed by:

    Pat Candia 0558808 915-449-8514,

    Home Pros Real Estate Group

    Source: GEPAR,MLS#: 941932MLS Logo

    Loading...

      Facts & features

      Interior

      Bedrooms & bathrooms
      • Bedrooms: 4
      • Bathrooms: 3
      • Full bathrooms: 1
      • 3/4 bathrooms: 1
      • 1/2 bathrooms: 1
      Heating
      • Forced Air
      Cooling
      • Refrigerated, Ceiling Fan(s)
      Appliances
      • Included: Dishwasher, Disposal, Gas Cooktop, Microwave, Range Hood, Refrigerator
      • Laundry: Electric Dryer Hookup, Gas Dryer Hookup, Washer Hookup
      Features
      • Double Vanity, Ceiling Fan(s), Kitchen Island, LR DR Combo, Master Up, Pantry, Walk-In Closet(s)
      • Flooring: Tile, Carpet
      • Windows: Blinds
      • Has fireplace: No
      Interior area
      • Total structure area: 2,240
      • Total interior livable area: 2,240 sqft
      Video & virtual tour

      Property

      Parking
      • Total spaces: 2
      • Parking features: Garage - Attached
      • Attached garage spaces: 2
      Features
      • Patio & porch: Covered, Open
      • Exterior features: Walled Backyard, Back Yard Access
      • Pool features: None
      • Fencing: Back Yard
      Lot
      • Size: 6,534 Square Feet
      • Features: Corner Lot
      Details
      • Additional structures: None
      • Parcel number: 11111222222
      • Zoning: R3A
      • Special conditions: None

      Construction

      Type & style
      • Home type: SingleFamily
      • Architectural style: 2 Story
      • Property subtype: Single Family Residence
      Materials
      • Stone, Stucco
      • Roof: Flat
      Condition
      • Year built: 2026
      Details
      • Builder name: Indigo Homes

      Utilities & green energy

      • Water: City

      Community & HOA

      Community
      • Subdivision: Gateway Estates
      HOA
      • Has HOA: No
      • Amenities included: None
      • Services included: None
      Location
      • Region: El Paso

      Financial & listing details

      • Price per square foot: $198/sqft
      • Date on market: 4/10/2026
      • Cumulative days on market: 92 days
      • Listing terms: Cash,Conventional,FHA,VA Loan

        Estimated market value

        $443,000

        $421,000 - $465,000

        $2,366/mo

        Price history

        DateEventPrice
        4/10/2026Listed for sale$443,900$198/sqft
        Source: GEPAR #941932 Report a problem

        Public tax history

        Tax history is unavailable.

        Monthly payment

        Est. payment

        Payment breakdown

        Explore the cost of this home by adjusting the details. Changes won't be saved.
        All calculations are estimates and provided by Zillow, Inc. for informational purposes only. Actual amounts may vary.
        HOA fees may include property taxes on listings classified as Co-Ops. Contact the listing agent and/or owner for fee details.
        Mortgage interest rates are dependent on a number of factors, including credit score, down payment, and repayment length. Interest rate data provided by Zillow Group Marketplace, Inc. as of 1/1/1970 from various mortgage lenders with which we have lead or other similar arrangements; the Estimated Payment is an average of those rates.
        See how much you could borrow to make a competitive offer.

        Climate risks

        Neighborhood: 79928

        Getting around

        2 / 100
        Car-Dependent
        16 / 100
        Minimal Transit
        27 / 100
        Somewhat Bikeable

        Nearby schools

        GreatSchools rating
        Schools provided by the listing agent
        • Elementary: John Drugan
        • Middle: John Drugan
        • High: Americas

        Source: GEPAR. This data may not be complete. We recommend contacting the local school district to confirm school assignments for this home.

        A local agent can set up tours, give advice and negotiate with sellers.

        A local lender can help you make sure your offer is ready when you are.

        Browse local experts

        Similar homes