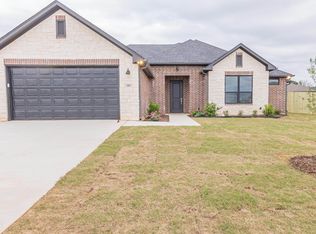
Welcome to 12412 Madison Xing in Gruene Valley Ranch, one of Bullard’s newest subdivisions! This stunning new construction home offers 4 bedrooms, 2.5 baths, and a 3-car garage, blending modern elegance with farmhouse charm. It's eye-catching creme exterior enhances the curb appeal, making a statement from the moment you arrive. Sitting on a spacious half-acre lot with a fenced backyard, this home is designed for both comfort and functionality. Inside, the thoughtfully designed layout includes a formal dining room and an open-concept living area centered around a cozy gas fireplace—ideal for entertaining or relaxing. The fifth bedroom provides flexibility, perfect as a home office or guest room. The chef’s kitchen features a gas cooktop and a grill stub-out for outdoor cooking, while additional gas features include a tankless water heater for efficiency. The primary suite is a true retreat, boasting a spa-like en-suite bath with a walk-through shower and a free-standing tub for ultimate relaxation. With its stunning design and premium features, this home is a must-see! Schedule your private tour today and experience the charm and elegance for yourself.
Sold
Price Unknown
12412 Madison Xing, Bullard, TX 75757
4beds
2,502sqft
Single Family Residence
Built in 2024
0.5 Acres Lot
$566,500 Zestimate®
$--/sqft
$2,627 Estimated rent
Home value
$566,500
Estimated sales range
Not available
$2,627/mo
Zestimate® history
Owner options
List your home for rent
$2,627/mo
Rent Zestimate®
Find your next renter with Zillow Rental Manager. Plus, with online applications, you can quickly screen prospective tenants – for free.
$2,627/mo
Rent Zestimate®
Refinance and save
Refinancing to a lower rate could help reduce your monthly payments and save thousands over the life of the loan.
Explore your selling options
Work with a Zillow partner agent
Leverage their expertise and Zillow's premium Showcase listings to get your home seen by more buyers.
Get startedList with your own agent
Get your home in front of millions of buyers by listing it on Zillow.
Learn how to do itSell it yourself
Take full control of how buyers see your home on Zillow by listing For Sale by Owner (FSBO).
List your homeWhat's special
Cozy gas fireplaceSpacious half-acre lotFormal dining roomSpa-like en-suite bathCreme exteriorFree-standing tubFenced backyard
Zillow last checked:
Listing updated:
Listed by:
Erika Gonzalez 903-571-9313,
Maya Properties
Bought with:
Morgan Craig
S.E.T. Real Estate
Source: GTARMLS,MLS#: 25004594
Facts & features
Interior
Bedrooms & bathrooms
- Bedrooms: 4
- Bathrooms: 3
- Full bathrooms: 2
- 1/2 bathrooms: 1
Bathroom
- Features: Shower and Tub, Shower/Tub, Double Lavatory, Separate Water Closet, Bar
Heating
- Central/Electric, Fireplace
Cooling
- Central Electric
Appliances
- Included: Dishwasher, Microwave, Gas Cooktop, Tankless Water Heater, ENERGY STAR Qualified Appliances
Features
- Master Bedroom Split, All Bedrooms Downstairs, Ceiling Fan, Surround Sound, Vaulted Ceiling(s), Pantry, Kitchen Island
- Flooring: Vinyl
- Windows: Double Pane Windows, Low-Emissivity Windows
- Attic: Permanent Stairs
- Fireplace features: Gas
Interior area
- Total structure area: 2,502
- Total interior livable area: 2,502 sqft
Property
Parking
- Total spaces: 3
- Parking features: Inside Entrance, Garage Door Opener, Concrete
- Garage spaces: 3
Features
- Levels: One
- Stories: 1
- Patio & porch: Covered
- Exterior features: Irrigation System
- Pool features: None
- Fencing: Wood
Lot
- Size: 0.5 Acres
- Features: Subdivision Lot
Construction
Type & style
- Home type: SingleFamily
- Architectural style: Traditional
- Property subtype: Single Family Residence
Materials
- Brick, Siding
- Foundation: Slab
- Roof: Composition
Condition
- New Construction
- New construction: Yes
- Year built: 2024
Utilities & green energy
- Sewer: Aerobic Septic
- Water: Public
- Utilities for property: Underground Utilities
Green energy
- Energy efficient items: 13-15 SEER AC, Insulation, Programmable Thermostat
Community & HOA
Community
- Security: Smoke Detector(s)
- Subdivision: Gruene Valley Ranch
HOA
- Has HOA: No
Location
- Region: Bullard
Financial & listing details
- Date on market: 3/27/2025
- Listing terms: Conventional,FHA,VA Loan,Must Qualify,Cash
- Road surface type: Paved
Price history
Price history is unavailable.
Public tax history
Tax history is unavailable.
Neighborhood: 75757
Nearby homes
- $--4 bd3 ba2k sqft483 Mary Cir, Bullard, TX 75757Sold
- $--4 bd3 ba2.2k sqft495 Mary Cir, Bullard, TX 75757Sold

- $--4 bd3 ba2.1k sqft490 Mary Cir, Bullard, TX 75757Sold

- $--4 bd3 ba2.1k sqft353 Mary Cir, Bullard, TX 75757Sold

- $--3 bd2 ba1.7k sqft309 Mary Cir, Bullard, TX 75757Sold
- $--3 bd3 ba2k sqft317 Mary Cir, Bullard, TX 75757Sold
- $--4 bd2 ba1.8k sqft129 August Dr, Bullard, TX 75757Sold
- $--3 bd2 ba1.6k sqft154 August Dr, Bullard, TX 75757Sold
- $--3 bd2 ba1.6k sqft170 August Dr, Bullard, TX 75757Sold
Nearby schools
GreatSchools rating
- NABullard Primary SchoolGrades: PK-KDistance: 2.6 mi
- 9/10Bullard Middle SchoolGrades: 7-8Distance: 2.9 mi
- 7/10Bullard High SchoolGrades: 9-12Distance: 3.2 mi
Schools provided by the listing agent
- Elementary: Bullard
- Middle: Bullard
- High: Bullard
Source: GTARMLS. This data may not be complete. We recommend contacting the local school district to confirm school assignments for this home.
Sell for more on Zillow
Get a Zillow Showcase℠ listing at no additional cost and you could sell for .
$566,500
2% more
+$11,330
With Zillow Showcase(estimated)
$577,830
Sell for more on Zillow
Get a Zillow Showcase℠ listing at no additional cost and you could sell for .
$566,500
2% more
+$11,330
With Zillow Showcase(estimated)
$577,830
- Texas
- Cherokee County
- Bullard
- 75757
- 12412 Madison Xing
