Prepare to be impressed! Absolutely stunning home has Pikes Peak, Front Range & AFA views on .59 acre! Immaculate. Newer carpet, incredible upgraded kitchen w/white cabinets and soft closed doors; quartz countertops, custom backsplash, gas cooktop, pantry & beautiful stainless appliances. Extensive hardwood floors; 2 story fam room w/built-ins. Master suite w/luxury bath. Main level office/4th bedroom w/full bath attached. Large laundry room w/ folding counter, storage! This rare find has an absolutely gorgeous finished basement w/ 2 addl bedrooms! One bedroom has an attached stunning bathroom with a beautiful tiled shower. The basement also has a wet bar for all your entertainment needs. This is the whole package with one-in-a million mesmerizing views from deck and back of home-even from the walkout basement, and on .59 acres in town. The lot extends from the street in front to the street behind the home-no one directly behind you so you have a feeling of space and privacy-yet you are close to everything you need! You will never tire of watching the mountains change colors-you can even see the Air Force Academy football field, fireworks, city lights and so much more! Watch the Thunderbirds fly over. The large deck is a great place to take it all in. Mature trees & lush landscaping in both the front yard and back yard with a 2 year old split rail fence. This gorgeous property also has a wonderful swim spa to relax in and watch the one of a kind sunsets or get some exercise in and do some swimming! The expanded private patio in the front yard is a great place to sit and watch deer pass through. This is Masterbuilt's Bridle Veil floor pan, one of the best floor ever designed-it has a perfect flow with large rooms-no tiny bedrooms here, and has maximized the views. The oversized 3 car garage is large enough for Suv's and big trucks. The large driveway even has a turn-around space! It will be a very long time before you will find another home like this-don't miss it!
Sold for $841,000
$841,000
12412 Mount Baldy Dr, Colorado Springs, CO 80921
6beds
4,080sqft
Single Family Residence
Built in 1999
0.59 Acres Lot
$895,300 Zestimate®
$206/sqft
$3,445 Estimated rent
Home value
$895,300
$851,000 - $940,000
$3,445/mo
Zestimate® history
Owner options
List your home for rent
$3,445/mo
Rent Zestimate®
Find your next renter with Zillow Rental Manager. Plus, with online applications, you can quickly screen prospective tenants – for free.
$3,445/mo
Rent Zestimate®
Refinance and save
$4,856/mo
Est. payment
Refinancing to a lower rate could help reduce your monthly payments and save thousands over the life of the loan.
$4,856/mo
Est. payment
Explore your selling options
Work with a Zillow partner agent
Leverage their expertise and Zillow's premium Showcase listings to get your home seen by more buyers.
Get startedList with your own agent
Get your home in front of millions of buyers by listing it on Zillow.
Learn how to do itSell it yourself
Take full control of how buyers see your home on Zillow by listing For Sale by Owner (FSBO).
List your homeWhat's special
Lush landscapingMature treesMesmerizing viewsCustom backsplashLarge laundry roomLarge deckWet bar
Zillow last checked:
Listing updated:
Listed by:
Sheri Bennett 719-210-4499,
Coldwell Banker Realty
Bought with:
Kim Jester
Acquire Homes Inc
Source: elevateMLS,MLS#: 7251848
Facts & features
Interior
Bedrooms & bathrooms
- Bedrooms: 6
- Bathrooms: 4
- Full bathrooms: 4
Basement
- Area: 1446
Heating
- Forced Air
Cooling
- Ceiling Fan(s), Central Air
Appliances
- Included: 220v in Kitchen, Dishwasher, Disposal, Indoor Grill, Gas in Kitchen, Exhaust Fan, Microwave, Refrigerator, Self Cleaning Oven
- Laundry: Gas Hook-up, Main Level
Features
- Breakfast Bar, Wet Bar
- Flooring: Carpet, Ceramic Tile
- Basement: Full,Partially Finished
- Number of fireplaces: 1
- Fireplace features: Gas, One
Interior area
- Total structure area: 4,080
- Total interior livable area: 4,080 sqft
- Finished area above ground: 2,634
- Finished area below ground: 1,446
Property
Parking
- Total spaces: 3
- Parking features: Attached
- Attached garage spaces: 3
Features
- Levels: Two
- Stories: 2
- Patio & porch: Concrete, Wood Deck
- Exterior features: Auto Sprinkler System
- Has spa: Yes
- Spa features: Hot Tub/Spa
- Has view: Yes
- View description: Mountain(s), View of Pikes Peak
Lot
- Size: 0.59 Acres
- Features: HOA Required $
Details
- Parcel number: 6217104040
Construction
Type & style
- Home type: SingleFamily
- Property subtype: Single Family Residence
Materials
- Brick, Wood Siding
- Roof: Composite Shingle
Condition
- Existing Home
- New construction: No
- Year built: 1999
Utilities & green energy
- Water: Municipal
- Utilities for property: Natural Gas Connected, Phone Available
Community & HOA
HOA
- HOA fee: $74 annually
Location
- Region: Colorado Springs
Financial & listing details
- Price per square foot: $206/sqft
- Tax assessed value: $798,754
- Annual tax amount: $2,416
- Date on market: 10/12/2023
- Listing terms: Cash,Conventional,VA Loan
Price history
| Date | Event | Price |
|---|---|---|
| 9/11/2024 | Listing removed | $785,000-6.7%$192/sqft |
Source:  elevateMLS #2297931 Report a problem elevateMLS #2297931 Report a problem | ||
| 10/11/2023 | Sold | $841,000+2.1%$206/sqft |
Source: elevateMLS #7251848 Report a problem | ||
| 8/16/2023 | Listed for sale | $824,000+4.4%$202/sqft |
Source: elevateMLS #7251848 Report a problem | ||
| 9/14/2021 | Sold | $789,000+0.5%$193/sqft |
Source: Public Record Report a problem | ||
| 8/15/2021 | Contingent | $785,000$192/sqft |
Source: elevateMLS #2297931 Report a problem | ||
| 8/7/2021 | Listed for sale | $785,000+49.5%$192/sqft |
Source: elevateMLS #2297931 Report a problem | ||
| 8/12/2019 | Sold | $525,000$129/sqft |
Source: Public Record Report a problem | ||
| 7/25/2019 | Pending sale | $525,000$129/sqft |
Source: RE/MAX Properties, Inc #5232906 Report a problem | ||
| 7/19/2019 | Listed for sale | $525,000+61.6%$129/sqft |
Source: Re/Max Properties Inc #5232906 Report a problem | ||
| 4/9/2003 | Sold | $324,900+17.5%$80/sqft |
Source: Public Record Report a problem | ||
| 4/26/2000 | Sold | $276,423$68/sqft |
Source: Public Record Report a problem | ||
Public tax history
| Year | Property taxes | Tax assessment |
|---|---|---|
| 2024 | $2,985 +23.5% | $53,510 |
| 2023 | $2,416 -10% | $53,510 +46.5% |
| 2022 | $2,685 | $36,520 -2.8% |
| 2021 | -- | $37,570 +10.9% |
| 2020 | $2,607 +28.1% | $33,870 |
| 2019 | $2,035 -5.9% | $33,870 +21% |
| 2018 | $2,162 +34.1% | $28,000 |
| 2017 | $1,612 -25.4% | $28,000 +0.1% |
| 2016 | $2,162 -8.4% | $27,980 |
| 2015 | $2,359 +7.1% | $27,980 +7% |
| 2014 | $2,203 | $26,150 |
| 2013 | -- | -- |
| 2012 | -- | $25,640 |
| 2011 | $2,384 | $25,640 -10% |
| 2010 | -- | $28,480 |
| 2009 | -- | $28,480 +2% |
| 2008 | -- | $27,930 |
| 2006 | -- | $27,930 +16.8% |
| 2004 | -- | $23,910 |
| 2003 | $1,971 +2.6% | $23,910 -5.5% |
| 2002 | $1,921 +155% | $25,300 +1.5% |
| 2001 | $753 | $24,930 |
Find assessor info on the county website
Neighborhood: Northgate
Nearby homes
- $701,4004 bd3 ba1.8k sqft12398 Mount Baldy Dr, Colorado Springs, CO 80921Off Market
- $795,0005 bd4 ba3.8k sqft12426 Mount Baldy Dr, Colorado Springs, CO 80921Sold
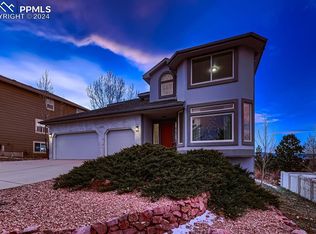
- $842,9004 bd3 ba3.2k sqft12440 Mount Baldy Dr, Colorado Springs, CO 80921Off Market

- $558,1343 bd2 ba1.5k sqft12384 Mount Baldy Dr, Colorado Springs, CO 80921Off Market
- $644,2003 bd2 ba1.6k sqft12370 Mount Baldy Dr, Colorado Springs, CO 80921Off Market
- $741,8006 bd4 ba4.2k sqft12348 Stanley Canyon Rd, Colorado Springs, CO 80921Off Market
- $654,0004 bd3 ba3.5k sqft12360 Stanley Canyon Rd, Colorado Springs, CO 80921Off Market
- $610,3003 bd2 ba1.9k sqft12372 Stanley Canyon Rd, Colorado Springs, CO 80921Off Market
Nearby schools
GreatSchools rating
- 5/10The Da Vinci Academy SchoolGrades: PK-5Distance: 0.4 mi
- 7/10Discovery Canyon Campus Middle SchoolGrades: 6-8Distance: 1.4 mi
- 6/10Discovery Canyon Campus SchoolGrades: 9-12Distance: 1.4 mi
Schools provided by the listing agent
- District: Academy-20
Source: elevateMLS. This data may not be complete. We recommend contacting the local school district to confirm school assignments for this home.
Get a cash offer in 3 minutes
Find out how much your home could sell for in as little as 3 minutes with a no-obligation cash offer.
Estimated market value
$895,300
Get a cash offer in 3 minutes
Find out how much your home could sell for in as little as 3 minutes with a no-obligation cash offer.
Estimated market value
$895,300
- Colorado
- El Paso County
- Colorado Springs
- 80921
- Northgate
- 12412 Mount Baldy Dr
Nearby cities
Nearby neighborhoods
- Briargate Real estate
- Central Colorado Springs Real estate
- Cimarron Hills Real estate
- East Colorado Springs Real estate
- Northeast Colorado Springs Real estate
- Northwest Colorado Springs Real estate
- Old Colorado City Real estate
- Powers Real estate
- Southeast Colorado Springs Real estate
- Southwest Colorado Springs Real estate
Nearby zip codes
Other Colorado Springs Topics
- Apartments for Rent in 80921
- Houses for Sale in 80921
- Houses for Rent in 80921
- 80921 Real Estate
- Colorado Springs Condos
- Houses for Sale in Colorado Springs
- Newest Listings in Colorado Springs
- Colorado Springs Home Values
- Colorado Springs Real Estate Agents
- Colorado Springs Refinance
- Colorado Springs Mortgage Rates
