Skip main navigation
Off market
  • $555,300

    12412 N 350 W, Wheatfield, IN 46392

    4beds
    3,200sqft
    SingleFamily
    Built in 2007
    2.31 Acres Lot
    $555,300 Zestimate®
    $174/sqft
    $3,276 Estimated rent

    Home value

    $555,300

    $522,000 - $589,000

    $3,276/mo

    Zestimate® history
    Loading
    Loading...

    Owner options

    List your home for rent

    $3,276/mo

    Rent Zestimate®

    Find your next renter with Zillow Rental Manager. Plus, with online applications, you can quickly screen prospective tenants – for free.

    Learn more

    $3,276/mo

    Rent Zestimate®

    Refinance and save

    $3,273/mo

    Est. payment

    Refinancing to a lower rate could help reduce your monthly payments and save thousands over the life of the loan.

    See today's rates

    $3,273/mo

    Est. payment

    Explore your selling options

    Work with a Zillow partner agent

    Leverage their expertise and Zillow's premium Showcase listings to get your home seen by more buyers.

    Get started

    List with your own agent

    Get your home in front of millions of buyers by listing it on Zillow.

    Learn how to do it

    Sell it yourself

    Take full control of how buyers see your home on Zillow by listing For Sale by Owner (FSBO).

    List your home

    What's special

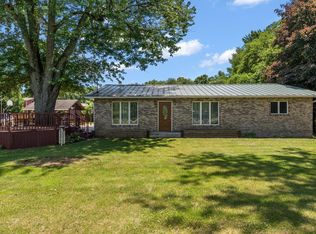
    Casual Elegance describes this 2600+ sq.ft.home on 2.3 ACRES. 2.5 car att garage plus a 30x64 PoleBarn w/2 overhead doors, concrete floor, insulated & finished, heated & 1/2 bath. Wrap around porch plus a multi tier rear deck & an above ground pool. Nicely landscaped and mature trees. Elegant Foyer w/HW flooring, acccent lighting & closet). Great Room features floor to ceiling gas fireplace w/hearth & mantle, vaulted ceiling & ceiling fan. French doors lead to rear deck. Lots of maple cabinets w/mocha glaze, pantry cabinet, tiered Breakfast Bar, LG appliances & granite countertops highlight the kitchen. HW flooring & transom windows in the Dining Rm. Master BR offers a walk in closet & bath w/whirlpool tub, separate shower, water closet, glass block window and his & her vanities. BR's 2 & 3 each offer walk in closets, window seats and a Jack & Jill Bath. BR#4/Bonus Room is on the upper level & has 2 closets. More extras than space allows..view extra pics & make an appt to view.

    This property is off market, which means it's not currently listed for sale or rent on Zillow. This may be different from what's available on other websites or public sources.

    Facts & features

    Interior

    Bedrooms & bathrooms
    • Bedrooms: 4
    • Bathrooms: 4
    • Full bathrooms: 3
    • 1/2 bathrooms: 1
    Heating
    • Forced air, Gas, Propane / Butane
    Cooling
    • Central
    Appliances
    • Included: Dishwasher, Dryer, Freezer, Microwave, Range / Oven, Refrigerator, Washer
    Features
    • Flooring: Tile, Carpet, Hardwood
    • Basement: None
    • Has fireplace: Yes
    Interior area
    • Total interior livable area: 3,200 sqft

    Property

    Parking
    • Total spaces: 10
    • Parking features: Garage - Attached, Garage - Detached
    Features
    • Exterior features: Stone, Vinyl
    Lot
    • Size: 2.31 Acres
    Details
    • Parcel number: 371628000010002033

    Construction

    Type & style
    • Home type: SingleFamily
    Materials
    • Wood
    • Foundation: Crawl/Raised
    • Roof: Asphalt
    Condition
    • Year built: 2007

    Community & HOA

    Location
    • Region: Wheatfield

    Financial & listing details

    • Price per square foot: $174/sqft
    • Tax assessed value: $465,300
    • Annual tax amount: $2,490

    Price history

    DateEventPrice
    9/24/2013Sold$265,000-8.6%$83/sqft
    Source: NIRA as distributed by MLS GRID #327744 Report a problem
    6/29/2013Price change$289,900-1.7%$91/sqft
    Source: McColly Real Estate #327744 Report a problem
    6/19/2013Price change$294,900-1.7%$92/sqft
    Source: McColly Real Estate #327744 Report a problem
    5/6/2013Listed for sale$299,900$94/sqft
    Source: McColly Real Estate #327744 Report a problem

    Public tax history

    YearProperty taxesTax assessment
    2025$2,490 +11%$465,300 +4.5%
    2024$2,243 +0.3%$445,100 +7.7%
    2023$2,236 +7.9%$413,100 +11.3%
    2022$2,073 -5.8%$371,100 +11.8%
    2021$2,201 +3.9%$332,000 +1.7%
    2020$2,118 +4.9%$326,600 +3.2%
    2019$2,020 +25.9%$316,600 +19.7%
    2017$1,604 +12.5%$264,400 -1.1%
    2016$1,425 +6.3%$267,300 +3.9%
    2014$1,340 +40.7%$257,200 +21.5%
    2013$952 +3.6%$211,700 -0.1%
    2012$920 -26.6%$211,900 -11%
    2011$1,253 +12%$238,100 +2.2%
    2010$1,119 +3.8%$233,000
    2009$1,078 $233,000
    Find assessor info on the county website

    Neighborhood: 46392

    Nearby schools

    GreatSchools rating
    Schools provided by the listing agent
    • Elementary: Wheatfield
    • Middle: Kankakee Valley Middle School
    • High: Kankakee Valley High School

    Source: The MLS. This data may not be complete. We recommend contacting the local school district to confirm school assignments for this home.

    Get pre-qualified for a loan
    At Zillow Home Loans, we can pre-qualify you in as little as 5 minutes with no impact to your credit score.

    An equal housing lender. NMLS #10287.
