Skip main navigation
Off market
Street View
  • $430,200

    12412 N 51st Ln, Glendale, AZ 85304

    4beds
    2baths
    1,329sqft
    SingleFamily
    Built in 1979
    0.28 Acres Lot
    $430,200 Zestimate®
    $324/sqft
    $2,243 Estimated rent

    Home value

    $430,200

    $409,000 - $452,000

    $2,243/mo

    Zestimate® history
    Loading
    Loading...

    Owner options

    List your home for rent

    $2,243/mo

    Rent Zestimate®

    Find your next renter with Zillow Rental Manager. Plus, with online applications, you can quickly screen prospective tenants – for free.

    Learn more

    $2,243/mo

    Rent Zestimate®

    Refinance and save

    $2,517/mo

    Est. payment

    Refinancing to a lower rate could help reduce your monthly payments and save thousands over the life of the loan.

    See today's rates

    $2,517/mo

    Est. payment

    Explore your selling options

    Work with a Zillow partner agent

    Leverage their expertise and Zillow's premium Showcase listings to get your home seen by more buyers.

    Get started

    List with your own agent

    Get your home in front of millions of buyers by listing it on Zillow.

    Learn how to do it

    Sell it yourself

    Take full control of how buyers see your home on Zillow by listing For Sale by Owner (FSBO).

    List your home

    What's special

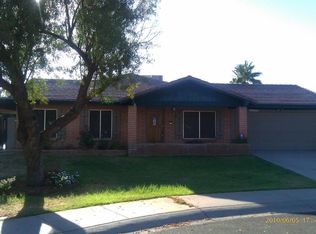
    Roomy four bedroom home with a huge backyard made for entertaining! The home has an open floorplan, kitchen with a breakfast bar, fireplace in the great room, and a large pantry. The backyard has two large grassy side yards and a covered patio that extends the length of the house as well as a fenced diving pool. RV gate too. Bankruptcy Asset. Sold ''as is'' and ''where is'' with no seller representations or warranties expressed or implied. A 5% buyer's premium to be paid to the Bankruptcy Trustee at COE (not included in the list price). All sales are subject to Bankruptcy Court approval.

    This property is off market, which means it's not currently listed for sale or rent on Zillow. This may be different from what's available on other websites or public sources.

    Facts & features

    Interior

    Bedrooms & bathrooms
    • Bedrooms: 4
    • Bathrooms: 2
    Heating
    • Other, Electric
    Cooling
    • Refrigerator
    Appliances
    • Included: Dishwasher, Range / Oven
    Features
    • Flooring: Tile, Carpet
    • Has fireplace: Yes
    Interior area
    • Total interior livable area: 1,329 sqft

    Property

    Parking
    • Parking features: Garage - Attached
    Features
    • Exterior features: Cement / Concrete
    Lot
    • Size: 0.28 Acres
    Details
    • Parcel number: 20075122

    Construction

    Type & style
    • Home type: SingleFamily
    Materials
    • Roof: Other
    Condition
    • Year built: 1979

    Community & HOA

    Location
    • Region: Glendale

    Financial & listing details

    • Price per square foot: $324/sqft
    • Tax assessed value: $370,100
    • Annual tax amount: $1,505

    Price history

    DateEventPrice
    10/7/2013Sold$128,000-1.5%$96/sqft
    Source: ARMLS #4961204 Report a problem
    7/2/2013Listed for sale$130,000$98/sqft
    Source: R.O.I. Properties #4961204 Report a problem

    Public tax history

    YearProperty taxesTax assessment
    2025$1,505 +2.3%$37,010 -5%
    2024$1,472 -2.2%$38,960 +117.3%
    2023$1,505 -1.2%$17,926 -28.7%
    2022$1,523 -8.2%$25,150 +7.4%
    2021$1,659 +2.9%$23,410 +10.4%
    2020$1,613 +2.4%$21,210 +4.6%
    2019$1,575 $20,270 +6.8%
    2018$1,575 +47%$18,980 +24.5%
    2017$1,072 +7.3%$15,250 +22.5%
    2016$999 +10.8%$12,450 +11.9%
    2015$901 $11,130 +42.5%
    2014-- $7,810 +4.4%
    2013-- $7,480 -10.6%
    2012-- $8,370 -22.9%
    2011-- $10,860 -14.8%
    2010-- $12,750 -25.2%
    2009-- $17,050 -12.8%
    2008-- $19,550 +16.7%
    2007-- $16,750 +36.7%
    2006-- $12,250
    2005-- $12,250 +19.5%
    2004-- $10,250
    2003-- $10,250 +1%
    2002-- $10,150
    Find assessor info on the county website

    Neighborhood: Thunderbird Palms

    Nearby schools

    GreatSchools rating
    Schools provided by the listing agent
    • Elementary: Marshall Ranch
    • Middle: Marshall Ranch
    • High: Ironwood
    • District: 011 - Peoria Unified District

    Source: The MLS. This data may not be complete. We recommend contacting the local school district to confirm school assignments for this home.

    Get a cash offer in 3 minutes
    Find out how much your home could sell for in as little as 3 minutes with a no-obligation cash offer.
    Estimated market value
    $430,200
    Get a cash offer in 3 minutes
    Find out how much your home could sell for in as little as 3 minutes with a no-obligation cash offer.
    Estimated market value
    $430,200