Skip main navigation
For sale
  • $499,950

    12412 Oakhampton Ter, Henrico, VA 23233

    4beds
    2,248sqft
    : 
    Loading
    Get pre-qualified
    Single Family Residence
    Built in 1994
    0.37 Acres Lot
    $491,400 Zestimate®
    $222/sqft
    $-- HOA

    What's special

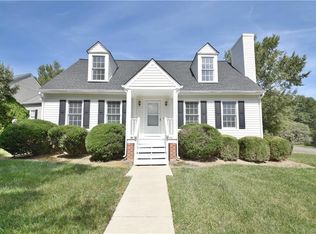
    Welcome to 12412 Oakhampton Terrace, a beautifully renovated home tucked away on a quiet cul-de-sac in one of Henrico's most desirable West End locations. Offering over 2,200 square feet of living space, this move-in ready home combines modern updates, flexible living spaces including first floor bedroom and full bath. Almost the entire home has just undergone a comprehensive renovation, including a stunning new kitchen featuring quartz countertops, brand-new stainless steel appliances, updated light fixtures, and ample cabinet space. Refinished hardwood floors shine throughout the main living areas, while new luxury vinyl plank flooring in the kitchen and baths provides both style and durability. New carpet has been installed in the bedrooms and family room, creating warm and comfortable living spaces throughout the home. Fresh paint from top to bottom, refreshed landscaping, a new heat pump, means the next owner can enjoy years of worry-free living. The versatile floor plan offers 4 bedrooms, including a first-floor bedroom that is perfect for guests, a home office, or multi-generational living. The spacious family room provides an ideal gathering space, while the bright kitchen opens to the home's living and dining areas, making everyday living and entertaining easy. Outside, you'll find a large fenced backyard with plenty of room for play, pets, gardening, and outdoor entertaining. Two detached storage sheds provide abundant storage for lawn equipment, tools, and seasonal items. Located in the heart of the West End with easy access to major highways, parks, award-winning Henrico County schools, and all that Short Pump has to offer, this turnkey home is the perfect blend of location, space, and modern updates. Simply move in and enjoy!
    4 days
    |
    899
    |
    67
    |

    Likely to sell faster than

    Zillow last checked:

    Listing updated:

    Listed by:

    Sarah Jarvis sarahcolemanjarvis@yahoo.com,

    Samson Properties,

    Molly Jarvis 804-357-7230,

    Samson Properties

    Source: CVRMLS,MLS#: 2618725MLS LogoOriginating MLS: Central Virginia Regional MLS

    Loading...

      Facts & features

      Interior

      Bedrooms & bathrooms
      • Bedrooms: 4
      • Bathrooms: 2
      • Full bathrooms: 2
      Primary bedroom
      • Level: First
      • Dimensions: 0 x 0
      Bedroom 2
      • Level: Second
      • Dimensions: 0 x 0
      Bedroom 3
      • Level: Second
      • Dimensions: 0 x 0
      Bedroom 4
      • Level: Second
      • Dimensions: 0 x 0
      Family room
      • Level: First
      • Dimensions: 0 x 0
      Other
      • Description: Tub & Shower
      • Level: First
      Other
      • Description: Tub & Shower
      • Level: Second
      Kitchen
      • Level: First
      • Dimensions: 0 x 0
      Living room
      • Level: First
      • Dimensions: 0 x 0
      Heating
      • Electric, Heat Pump
      Cooling
      • Central Air, Electric
      Appliances
      • Included: Dishwasher, Electric Cooking, Electric Water Heater, Disposal, Ice Maker, Oven, Range, Stove
      • Laundry: Washer Hookup, Dryer Hookup
      Features
      • Bedroom on Main Level, Ceiling Fan(s), Cathedral Ceiling(s), Eat-in Kitchen, High Speed Internet, Pantry, Skylights, Cable TV, Wired for Data, Walk-In Closet(s)
      • Flooring: Partially Carpeted, Vinyl, Wood
      • Windows: Skylight(s)
      • Basement: Crawl Space
      • Attic: Access Only
      • Number of fireplaces: 2
      • Fireplace features: Gas
      Interior area
      • Total interior livable area: 2,248 sqft
      • Finished area above ground: 2,248
      • Finished area below ground: 0

      Property

      Parking
      • Parking features: Off Street
      Features
      • Levels: Two
      • Stories: 2
      • Patio & porch: Front Porch, Stoop
      • Pool features: None
      • Fencing: Back Yard,Fenced,Partial,Wood
      Lot
      • Size: 0.37 Acres
      • Features: Cul-De-Sac, Level
      Details
      • Parcel number: 7387515680
      • Zoning description: R5C

      Construction

      Type & style
      • Home type: SingleFamily
      • Architectural style: Colonial
      • Property subtype: Single Family Residence
      Materials
      • Brick, Drywall, Hardboard
      • Roof: Composition
      Condition
      • Resale
      • New construction: No
      • Year built: 1994

      Utilities & green energy

      • Sewer: Public Sewer
      • Water: Public

      Community & HOA

      Community
      • Security: Smoke Detector(s)
      • Subdivision: Edenberry
      Location
      • Region: Henrico

      Financial & listing details

      • Price per square foot: $222/sqft
      • Tax assessed value: $445,000
      • Annual tax amount: $3,693
      • Date on market: 7/9/2026
      • Ownership: Individuals
      • Ownership type: Sole Proprietor

        Estimated market value

        $491,400

        $467,000 - $516,000

        $2,925/mo

        Price history

        DateEventPrice
        7/10/2026Listed for sale$499,950+85.2%$222/sqft
        Source: CVRMLS #2618725 Report a problem
        5/1/2008Listing removed$269,950$120/sqft
        Source: Postlets #2737923 Report a problem
        4/11/2008Listed for sale$269,950+5.9%$120/sqft
        Source: Postlets #2737923 Report a problem
        3/18/2008Sold$255,000+31.4%$113/sqft
        Source: Public Record Report a problem
        10/24/2002Sold$194,000$86/sqft
        Source: Public Record Report a problem

        Public tax history

        YearProperty taxesTax assessment
        2025$3,694 +5%$445,000 +7.5%
        2024$3,517 $413,800
        2023$3,517 +17.2%$413,800 +17.2%
        2022$3,001 +2.8%$353,100 +5.2%
        2021$2,921 +18%$335,700 +9%
        2020$2,476 +1.1%$308,100 +8.3%
        2019$2,449 $284,600 +1.1%
        2018$2,449 +117.8%$281,500 +8.9%
        2017$1,124 -50%$258,500
        2016$2,249 +6.2%$258,500
        2015$2,118 $258,500 +6.2%
        2014$2,118 $243,500 +7.5%
        2013-- $226,500
        2012-- $226,500 -7.8%
        2011-- $245,600 -2%
        2010-- $250,600
        2009-- $250,600
        Find assessor info on the county website

        Monthly payment

        Est. payment

        Payment breakdown

        Explore the cost of this home by adjusting the details. Changes won't be saved.
        All calculations are estimates and provided by Zillow, Inc. for informational purposes only. Actual amounts may vary.
        HOA fees may include property taxes on listings classified as Co-Ops. Contact the listing agent and/or owner for fee details.
        Mortgage interest rates are dependent on a number of factors, including credit score, down payment, and repayment length. Interest rate data provided by Zillow Group Marketplace, Inc. as of 1/1/1970 from various mortgage lenders with which we have lead or other similar arrangements; the Estimated Payment is an average of those rates.
        See how much you could borrow to make a competitive offer.

        Climate risks

        Neighborhood: Edenberry

        Getting around

        26 / 100
        Car-Dependent
        27 / 100
        Somewhat Bikeable

        Nearby schools

        GreatSchools rating
        Schools provided by the listing agent
        • Elementary: Pinchbeck
        • Middle: Quioccasin
        • High: Godwin

        Source: CVRMLS. This data may not be complete. We recommend contacting the local school district to confirm school assignments for this home.

        A local agent can set up tours, give advice and negotiate with sellers.

        Browse local experts

        Similar homes