Skip main navigation
Sold for $389,900
  • $389,900

    12412 Pomfret Ct, Midlothian, VA 23114

    4beds
    1,862sqft
    Single Family Residence
    Built in 1991
    0.37 Acres Lot
    $421,500 Zestimate®
    $209/sqft
    $2,734 Estimated rent

    Home value

    $421,500

    $396,000 - $447,000

    $2,734/mo

    Zestimate® history
    Loading
    Loading...

    Owner options

    List your home for rent

    $2,734/mo

    Rent Zestimate®

    Find your next renter with Zillow Rental Manager. Plus, with online applications, you can quickly screen prospective tenants – for free.

    Learn more

    $2,734/mo

    Rent Zestimate®

    Refinance and save

    $2,417/mo

    Est. payment

    Refinancing to a lower rate could help reduce your monthly payments and save thousands over the life of the loan.

    See today's rates

    $2,417/mo

    Est. payment

    Explore your selling options

    Work with a Zillow partner agent

    Leverage their expertise and Zillow's premium Showcase listings to get your home seen by more buyers.

    Get started

    List with your own agent

    Get your home in front of millions of buyers by listing it on Zillow.

    Learn how to do it

    Sell it yourself

    Take full control of how buyers see your home on Zillow by listing For Sale by Owner (FSBO).

    List your home

    What's special

    Modern upgradesGas fireplacePaved drivewayGranite countertopsRenovated bathroomsSurrounded by treesLovely park-like feel
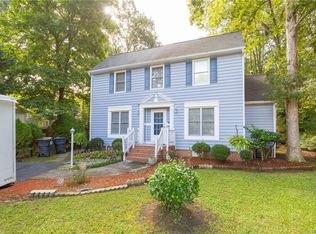
    Welcome to this charming two-story Colonial home in a quiet cul-de-sac. This property features a beautifully landscaped and fully fenced backyard, an attached garage with an electric door opener, a paved driveway, and a custom-built storage shed. The backyard has a lovely park-like feel, surrounded by trees that add beauty and privacy. A short walk along the path in the backyard takes you to the local elementary school.Inside, you'll enjoy a spacious layout that includes a large finished bonus room above the garage, ideal for entertaining or as a fourth bedroom. The home boasts modern upgrades, such as a gas stove, granite countertops, and stainless steel appliances in the kitchen, along with ceiling fans throughout and renovated bathrooms. The cozy living room features a gas fireplace and luxury vinyl plank flooring, creating a warm atmosphere for chilly mornings. An additional perk is the ample storage available in the walk-up attic. Located in the peaceful Abbotts Mill subdivision, this home offers a calm environment away from heavy traffic, while still being close to schools, major highways, and various shopping and dining options. Recent updates include a new roof (2021), HVAC system (2020), new carpet (2022), and new French back doors (2020). Don’t miss your chance to make this lovely home yours!

    Zillow last checked:

    Listing updated:

    Listed by:

    Ray Flournoy 804-244-0108,

    ERA Woody Hogg & Assoc

    Bought with:

    Ashley Rolfe, 0225073214

    Maison Real Estate Boutique

    Source: CVRMLS,MLS#: 2426741MLS LogoOriginating MLS: Central Virginia Regional MLS

    Facts & features

    Interior

    Bedrooms & bathrooms
    • Bedrooms: 4
    • Bathrooms: 3
    • Full bathrooms: 2
    • 1/2 bathrooms: 1
    Other
    • Description: Tub & Shower
    • Level: Second
    Half bath
    • Level: First
    Heating
    • Electric, Heat Pump, Natural Gas
    Cooling
    • Heat Pump
    Appliances
    • Included: Dryer, Dishwasher, Exhaust Fan, Disposal, Gas Water Heater, Ice Maker, Refrigerator, Stove, Washer
    Features
    • Ceiling Fan(s), Eat-in Kitchen, Fireplace, Granite Counters, Bath in Primary Bedroom, Pantry
    • Flooring: Partially Carpeted, Vinyl
    • Basement: Crawl Space
    • Attic: Walk-up
    • Number of fireplaces: 1
    • Fireplace features: Gas
    Interior area
    • Total interior livable area: 1,862 sqft
    • Finished area above ground: 1,862

    Property

    Parking
    • Total spaces: 1
    • Parking features: Attached, Garage, Off Street
    • Attached garage spaces: 1
    Features
    • Levels: Two
    • Stories: 2
    • Patio & porch: Front Porch, Deck
    • Exterior features: Deck
    • Pool features: None
    • Fencing: Back Yard,Fenced,Partial
    Lot
    • Size: 0.37 Acres
    • Features: Cul-De-Sac
    Details
    • Parcel number: 735693814100000
    • Zoning description: R7

    Construction

    Type & style
    • Home type: SingleFamily
    • Architectural style: Colonial,Two Story
    • Property subtype: Single Family Residence
    Materials
    • Brick, Frame, Wood Siding
    • Roof: Composition,Shingle
    Condition
    • Resale
    • New construction: No
    • Year built: 1991

    Utilities & green energy

    • Sewer: Public Sewer
    • Water: Public

    Community & HOA

    Community
    • Subdivision: Abbots Mill
    HOA
    • Has HOA: Yes
    • Services included: Common Areas
    • HOA fee: $95 annually
    Location
    • Region: Midlothian

    Financial & listing details

    • Price per square foot: $209/sqft
    • Tax assessed value: $338,700
    • Annual tax amount: $2,968
    • Date on market: 1/11/2026
    • Ownership: Individuals
    • Ownership type: Sole Proprietor

    Price history

    DateEventPrice
    12/5/2024Sold$389,900$209/sqft
    Source: CVRMLS #2426741 Report a problem
    11/2/2024Pending sale$389,900$209/sqft
    Source: CVRMLS #2426741 Report a problem
    10/30/2024Price change$389,900-2.5%$209/sqft
    Source: CVRMLS #2426741 Report a problem
    10/23/2024Listed for sale$399,900+83.4%$215/sqft
    Source: CVRMLS #2426741 Report a problem
    2/25/2008Sold$218,000-0.9%$117/sqft
    Source: Public Record Report a problem
    2/1/2008Listed for sale$220,000+37.9%$118/sqft
    Source: Point2 #2726008 Report a problem
    8/19/2003Sold$159,500$86/sqft
    Source: Public Record Report a problem

    Public tax history

    YearProperty taxesTax assessment
    2025$3,103 +1.8%$348,700 +3%
    2024$3,048 +2.7%$338,700 +3.8%
    2023$2,968 +5.5%$326,200 +6.7%
    2022$2,812 +9.7%$305,700 +13.3%
    2021$2,563 +6.1%$269,800 +6.1%
    2020$2,415 +9.1%$254,200 +9.1%
    2019$2,214 -0.2%$233,100 +1.5%
    2018$2,219 +3.8%$229,600 +1.3%
    2017$2,137 $226,600 +3%
    2016$2,137 +3%$220,000 +3%
    2015$2,076 +3.6%$213,600 +3.7%
    2014$2,003 $206,000 +3.9%
    2013-- $198,300 +2.2%
    2012-- $194,100 -7.4%
    2011-- $209,500 -2.6%
    2010-- $215,100
    2009-- $215,100 -1.5%
    2008-- $218,400 +14.2%
    2007-- $191,200 +19.9%
    2005-- $159,400 +7.5%
    2004-- $148,300 +12.1%
    2003-- $132,300 +1.1%
    2002-- $130,900 +3%
    2001-- $127,100
    Find assessor info on the county website

    Neighborhood: 23114

    Nearby schools

    GreatSchools rating
    Schools provided by the listing agent
    • Elementary: Evergreen
    • Middle: Midlothian
    • High: Midlothian

    Source: CVRMLS. This data may not be complete. We recommend contacting the local school district to confirm school assignments for this home.

    Get a cash offer in 3 minutes
    Find out how much your home could sell for in as little as 3 minutes with a no-obligation cash offer.
    Estimated market value
    $421,500
    Get a cash offer in 3 minutes
    Find out how much your home could sell for in as little as 3 minutes with a no-obligation cash offer.
    Estimated market value
    $421,500