Skip main navigation
Closed
Street View
  • $266,000

    12412 Stoneboro Ct, Fort Wayne, IN 46845

    3beds
    1,310sqft
    Single Family Residence
    Built in 2000
    8,712 Square Feet Lot
    $266,100 Zestimate®
    $--/sqft
    $1,824 Estimated rent

    Home value

    $266,100

    $250,000 - $285,000

    $1,824/mo

    Zestimate® history
    Loading
    Loading...

    Owner options

    List your home for rent

    $1,824/mo

    Rent Zestimate®

    Find your next renter with Zillow Rental Manager. Plus, with online applications, you can quickly screen prospective tenants – for free.

    Learn more

    $1,824/mo

    Rent Zestimate®

    Refinance and save

    $1,821/mo

    Est. payment

    Refinancing to a lower rate could help reduce your monthly payments and save thousands over the life of the loan.

    See today's rates

    $1,821/mo

    Est. payment

    Explore your selling options

    Work with a Zillow partner agent

    Leverage their expertise and Zillow's premium Showcase listings to get your home seen by more buyers.

    Get started

    List with your own agent

    Get your home in front of millions of buyers by listing it on Zillow.

    Learn how to do it

    Sell it yourself

    Take full control of how buyers see your home on Zillow by listing For Sale by Owner (FSBO).

    List your home

    What's special

    Gas fireplaceLarge fenced-in yardSpacious primary suiteGenerous walk-in closetOpen-concept layoutQuiet cul-de-sacDouble vanity sinks
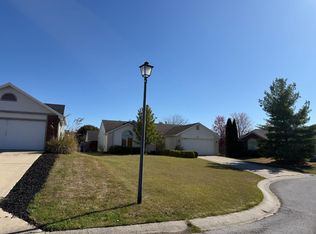
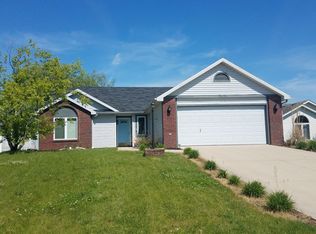
    **Multiple Offers Received**Highest and best due by 9PM 5/6**Back on market—don’t miss your second chance at this beautiful home!** Welcome to your next “this-is-the-one” moment at 12412 Stoneboro Court in Corbin Place! Tucked away on a quiet cul-de-sac, this 3-bedroom, 2-bath split ranch delivers the perfect blend of comfort, function, and just the right amount of “wow.” Step inside to an open-concept layout that keeps everyone connected—whether you’re hosting friends, wrangling family, or pretending you’re on a cooking show (no judgment if dinner turns into takeout). The spacious primary suite is your personal retreat, complete with a generous walk-in closet and double vanity sinks—because sharing is overrated before coffee. Fresh updates like new light fixtures and recent paint give the home a bright, refreshed feel without the heavy lifting. Out back, you’ll find a large fenced-in yard—perfect for pets, playtime, or finally becoming the neighbor with the “best backyard hangout.” And when those unpredictable Indiana spring days decide to throw in a chill? Cozy up by the gas fireplace and enjoy every second. Bonus: All appliances stay, so you can move right in and start living. Homes like this—on a cul-de-sac, with a split layout, updates, and a yard like that—don’t come along often in Corbin Place. Don’t blink… or you might be scrolling Zillow wondering where it went.

    Zillow last checked:

    Listing updated:

    Listed by:

    Linda Williams Cell:260-615-2290,

    Coldwell Banker Real Estate Gr

    Bought with:

    Alyssa Lindstrand, RB23001091

    Uptown Realty Group

    Source: IRMLS,MLS#: 202615398MLS Logo

    Facts & features

    Interior

    Bedrooms & bathrooms
    • Bedrooms: 3
    • Bathrooms: 2
    • Full bathrooms: 2
    • Main level bedrooms: 3
    Bedroom 1
    • Level: Main
    Bedroom 2
    • Level: Main
    Kitchen
    • Level: Main
    • Area: 100
    • Dimensions: 10 x 10
    Living room
    • Level: Main
    • Area: 285
    • Dimensions: 19 x 15
    Heating
    • Natural Gas, Forced Air
    Cooling
    • Central Air
    Appliances
    • Included: Disposal, Range/Oven Hk Up Gas/Elec, Dishwasher, Microwave, Refrigerator, Washer, Dryer-Electric, Gas Range, Water Softener Owned
    • Laundry: Dryer Hook Up Gas/Elec
    Features
    • 1st Bdrm En Suite, Ceiling Fan(s)
    • Has basement: No
    • Number of fireplaces: 1
    • Fireplace features: Living Room
    Interior area
    • Total structure area: 1,310
    • Total interior livable area: 1,310 sqft
    • Finished area above ground: 1,310
    • Finished area below ground: 0

    Property

    Parking
    • Total spaces: 2
    • Parking features: Attached, Garage Door Opener
    • Attached garage spaces: 2
    Features
    • Levels: One
    • Stories: 1
    • Patio & porch: Patio
    Lot
    • Size: 8,712 sqft
    • Dimensions: 67x107x186x29
    • Features: Level, Near Walking Trail
    Details
    • Parcel number: 020228406005.000057
    • Zoning: R1

    Construction

    Type & style
    • Home type: SingleFamily
    • Property subtype: Single Family Residence
    Materials
    • Brick, Vinyl Siding
    • Foundation: Slab
    Condition
    • New construction: No
    • Year built: 2000

    Utilities & green energy

    • Sewer: City
    • Water: City

    Community & neighborhood

    Location
    • Region: Fort Wayne
    • Subdivision: Corbin Place

    HOA & financial

    HOA
    • Has HOA: Yes
    • HOA fee: $190 annually

    Other

    Other facts
    • Listing terms: Cash,Conventional,FHA,VA Loan

    Price history

    DateEventPrice
    6/5/2026Sold$266,000+6.4%
    Source: IRMLS #202615398 Report a problem
    5/7/2026Pending sale$250,000
    Source: IRMLS #202615398 Report a problem
    5/5/2026Listed for sale$250,000
    Source: IRMLS #202615398 Report a problem
    5/1/2026Pending sale$250,000
    Source: IRMLS #202615398 Report a problem
    4/28/2026Listed for sale$250,000
    Source: IRMLS #202615398 Report a problem

    Public tax history

    YearProperty taxesTax assessment
    2025$1,563 +12.4%$229,600 +2.2%
    2024$1,390 +15%$224,600 +9.2%
    2023$1,208 +17.8%$205,700 +15.1%
    2022$1,026 +1.2%$178,700 +15.1%
    2021$1,014 +2.6%$155,200 +3%
    2020$988 +10.3%$150,700 +4%
    2019$895 +9%$144,900 +8.2%
    2018$821 +0.5%$133,900 +9.2%
    2017$817 -0.6%$122,600 +2.2%
    2016$822 +1.1%$120,000 +5.5%
    2014$813 +0.3%$113,700 +3.9%
    2013$810 +1%$109,400 +0.6%
    2011$802 $108,700 -1.5%
    2010-- $110,300 -2.6%
    2007-- $113,300 +12.2%
    2005-- $101,000
    2004-- $101,000 +62.4%
    2001-- $62,200

    Find assessor info on the county website

    Neighborhood: 46845

    Nearby schools

    GreatSchools rating
    Schools provided by the listing agent
    • Elementary: Oak View
    • Middle: Maple Creek
    • High: Carroll
    • District: Northwest Allen County

    Source: IRMLS. This data may not be complete. We recommend contacting the local school district to confirm school assignments for this home.

    Get pre-qualified for a loan
    At Zillow Home Loans, we can pre-qualify you in as little as 5 minutes with no impact to your credit score.

    An equal housing lender. NMLS #10287.

    Sell for more on Zillow
    Get a Zillow Showcase℠ listing at no additional cost and you could sell for .
    $266,100
    2% more
    +$5,322
    With Zillow Showcase(estimated)
    $271,422