Skip main navigation
Sold for $424,000
  • $424,000

    12413 Belfran St, Hudson, FL 34669

    3beds
    2,342sqft
    Single Family Residence
    Built in 1997
    0.32 Acres Lot
    $425,100 Zestimate®
    $181/sqft
    $2,431 Estimated rent

    Home value

    $425,100

    $400,000 - $451,000

    $2,431/mo

    Zestimate® history
    Loading
    Loading...

    Owner options

    List your home for rent

    $2,431/mo

    Rent Zestimate®

    Find your next renter with Zillow Rental Manager. Plus, with online applications, you can quickly screen prospective tenants – for free.

    Learn more

    $2,431/mo

    Rent Zestimate®

    Refinance and save

    $2,885/mo

    Est. payment

    Refinancing to a lower rate could help reduce your monthly payments and save thousands over the life of the loan.

    See today's rates

    $2,885/mo

    Est. payment

    Explore your selling options

    Work with a Zillow partner agent

    Leverage their expertise and Zillow's premium Showcase listings to get your home seen by more buyers.

    Get started

    List with your own agent

    Get your home in front of millions of buyers by listing it on Zillow.

    Learn how to do it

    Sell it yourself

    Take full control of how buyers see your home on Zillow by listing For Sale by Owner (FSBO).

    List your home

    What's special

    Huge primary suitesLaundry roomExtra thick wallsSpacious kitchenPrivate parkFormal diningDouble sliding door pantry
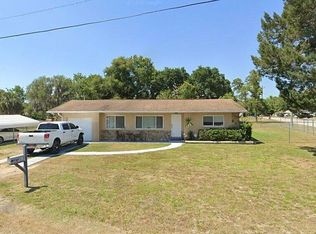
    Get Twice as much ! Gorgeous Lexington All Brick Home On .32 Acres. Plus a second .32 acre Lot with lovely landscaped lawn & Trees . Your own private park. Or use it to Build or Sell...Your choice. This Custom 3 Bedroom 3 Full Bath Home Boast 2 Huge Primary Suites one with 2 walk in closets a jacuzzi garden tub plus an extra large shower . The Second Primary Bedroom with a Large walk in closet & walk in Shower / tub . The 3rd Large Bedroom also offers a walk in closet. The custom designed split Bedroom plan offers privacy and comfort. There is a Huge Eat in Kitchen as well as Formal Dining and Living rooms. Solid Oak Cabinets throughout the spacious Kitchen. Plus a Double sliding door pantry, eating space at the kitchen counter that open to the Family room. The laundry room has a deep sink and lots of storage area and cabinets . Triple sliding glass doors connect the open floor plan Family room to a 11 X 27 Screed Patio with new ceramic tile flooring There is a lovely entry foyer and wide doorways. This Home was custom built with deep marble windowsills and with extra thick walls & insulation. It has an extra deep well with an 80 gallon holding tank. New roof 1/2024 Hi Eff Heat Pump 2019. Freshly painted throughout. Many recent update .NO Flood Zone No Hoa. Living on this quite street provides haven from the bustle and noise, Yet still close to all conveniences . Original Owner Custom Built Well Maintained Solid Home. Total .64 Of an Acre mol. Seller is Ready To Close . Lets Get SOLD! Bring Your Best Offer This Is A Beautiful Well-built Custom Home . Great Opportunity to own a Lovely piece of land Bedroom Closet Type: Walk-in Closet (Primary Bedroom).

    Zillow last checked:

    Listing updated:

    Listing Provided by:

    Mary Archie 727-514-2596,

    FLORIDA LUXURY REALTY INC 727-372-6611

    Bought with:

    Peter Lezin

    IMPACT REALTY TAMPA BAY

    Source: Stellar MLS,MLS#: W7861925MLS LogoOriginating MLS: West Pasco

    Facts & features

    Interior

    Bedrooms & bathrooms
    • Bedrooms: 3
    • Bathrooms: 3
    • Full bathrooms: 3
    Primary bedroom
    • Features: Walk-In Closet(s)
    • Level: First
    • Dimensions: 14x16
    Primary bedroom
    • Features: Walk-In Tub, Walk-In Closet(s)
    • Level: First
    • Dimensions: 12x16
    Bedroom 3
    • Features: Walk-In Closet(s)
    • Level: First
    • Dimensions: 12x11
    Balcony porch lanai
    • Level: First
    • Dimensions: 11x27
    Dinette
    • Features: Pantry
    • Level: First
    • Dimensions: 14x12
    Dining room
    • Level: First
    • Dimensions: 12x12
    Family room
    • Level: First
    Foyer
    • Level: First
    Kitchen
    • Level: First
    • Dimensions: 11x13
    Laundry
    • Level: First
    Living room
    • Level: First
    • Dimensions: 12x12
    Heating
    • Central, Electric, Heat Pump
    Cooling
    • Central Air
    Appliances
    • Included: Dishwasher, Disposal, Dryer, Electric Water Heater, Range, Refrigerator
    • Laundry: Inside, Laundry Room
    Features
    • Accessibility Features, Ceiling Fan(s), Eating Space In Kitchen, High Ceilings, Kitchen/Family Room Combo, Solid Wood Cabinets, Walk-In Closet(s)
    • Flooring: Carpet, Ceramic Tile
    • Has fireplace: No
    Interior area
    • Total structure area: 3,492
    • Total interior livable area: 2,342 sqft

    Property

    Parking
    • Total spaces: 2
    • Parking features: Garage - Attached
    • Attached garage spaces: 2
    Accessibility
    • Accessibility features: Accessible Approach with Ramp, Accessible Bedroom, Accessible Closets, Accessible Common Area, Accessible Doors, Accessible Entrance, Accessible Full Bath, Accessible Hallway(s), Accessible Central Living Area, Enhanced Accessible
    Features
    • Levels: One
    • Stories: 1
    • Exterior features: Private Mailbox
    Lot
    • Size: 0.32 Acres
    Details
    • Additional parcels included: 01-25-16-0050-00000-0110
    • Parcel number: 162501005.0000.00010.0
    • Zoning: ER
    • Special conditions: None

    Construction

    Type & style
    • Home type: SingleFamily
    • Property subtype: Single Family Residence
    Materials
    • Block, Brick
    • Foundation: Slab
    • Roof: Shingle
    Condition
    • New construction: No
    • Year built: 1997

    Utilities & green energy

    • Sewer: Septic Tank
    • Water: Well
    • Utilities for property: Cable Available, Electricity Connected, Fire Hydrant, Private, Public, Sprinkler Well

    Community & neighborhood

    Location
    • Region: Hudson
    • Subdivision: BELFRAN VILLA

    HOA & financial

    HOA
    • Has HOA: No
    Other fees
    • Pet fee: $0 monthly
    Other financial information
    • Total actual rent: 0

    Other

    Other facts
    • Listing terms: Cash,Conventional
    • Ownership: Fee Simple
    • Road surface type: Asphalt, Paved

    Price history

    DateEventPrice
    4/18/2024Sold$424,000-3.4%$181/sqft
    Source: Stellar MLS #W7861925 Report a problem
    3/12/2024Pending sale$439,000$187/sqft
    Source: Stellar MLS #W7861925 Report a problem
    2/13/2024Listed for sale$439,000+5387.5%$187/sqft
    Source: Stellar MLS #W7861925 Report a problem
    4/30/1996Sold$8,000$3/sqft
    Source: Public Record Report a problem

    Public tax history

    YearProperty taxesTax assessment
    2024$2,047 +4.4%$154,560
    2023$1,960 +7.7%$154,560 +3%
    2022$1,819 +2.4%$150,060 +6.1%
    2021$1,776 +1.9%$141,450 +1.4%
    2020$1,742 +2.2%$139,500 +2.3%
    2019$1,704 $136,370 +1.9%
    2018$1,704 +2.3%$133,831
    2017$1,666 +0.7%$133,831 +4.2%
    2016$1,654 +2.5%$128,382 +0.7%
    2015$1,613 +3.1%$127,490 -4.1%
    2014$1,565 $133,003 +6.7%
    2013-- $124,609 +1.1%
    2012-- $123,212 -5%
    2011-- $129,633 -0.4%
    2010-- $130,096 -15.1%
    2009-- $153,308 -6.6%
    2008-- $164,197 -10.1%
    2007-- $182,695 +3.5%
    2006-- $176,456 +16.7%
    2005-- $151,240 +32.4%
    2004-- $114,230 +3.4%
    2003-- $110,482 -2%
    2002-- $112,740 +10.8%
    2000-- $101,774
    1999-- $101,774

    Find assessor info on the county website

    Neighborhood: 34669

    Nearby schools

    GreatSchools rating
    Get a cash offer in 3 minutes
    Find out how much your home could sell for in as little as 3 minutes with a no-obligation cash offer.
    Estimated market value
    $425,100
    Get a cash offer in 3 minutes
    Find out how much your home could sell for in as little as 3 minutes with a no-obligation cash offer.
    Estimated market value
    $425,100