Skip main navigation
Sold for $335,000
  • $335,000

    12413 DAWN VISTA DRIVE, RIVERVIEW, FL 33578

    3beds
    1,292sqft
    Single Family Residence
    Built in 2000
    5,250 Square Feet Lot
    $329,000 Zestimate®
    $259/sqft
    $2,271 Estimated rent

    Home value

    $329,000

    $303,000 - $359,000

    $2,271/mo

    Zestimate® history
    Loading
    Loading...

    Owner options

    List your home for rent

    $2,271/mo

    Rent Zestimate®

    Find your next renter with Zillow Rental Manager. Plus, with online applications, you can quickly screen prospective tenants – for free.

    Learn more

    $2,271/mo

    Rent Zestimate®

    Refinance and save

    $2,404/mo

    Est. payment

    Refinancing to a lower rate could help reduce your monthly payments and save thousands over the life of the loan.

    See today's rates

    $2,404/mo

    Est. payment

    Explore your selling options

    Work with a Zillow partner agent

    Leverage their expertise and Zillow's premium Showcase listings to get your home seen by more buyers.

    Get started

    List with your own agent

    Get your home in front of millions of buyers by listing it on Zillow.

    Learn how to do it

    Sell it yourself

    Take full control of how buyers see your home on Zillow by listing For Sale by Owner (FSBO).

    List your home

    What's special

    Private self-cleaning inground poolMain bedroomQuartz countertopsScreened in pool cageLounge chairsNewly fenced yardPull-out pantry
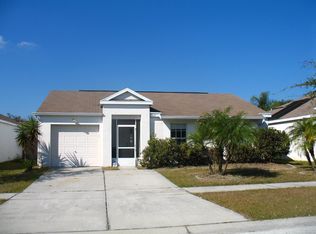
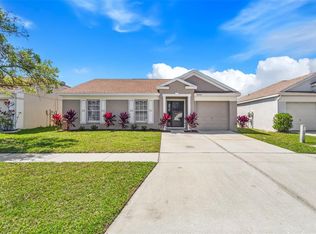
    Don't let your second chance at this home pass you by! After a comprehensive inspection revealed no major issues, are you ready to make this home yours? Move-in ready Pool Home! It’s a well-planned 3 bedroom, 2 bath home design. As you enter the home you’ll find plenty of space to lounge, relax and entertain in this open floor plan. The continuous wood floors throughout the home make it easy to swap spaces around to make this home your own. The split-bedroom design has two secondary bedrooms, and a bathroom on the front of the home and the main bedroom and bath is on the back of the home. The eat-in kitchen is in the back of the home as well and it has a large window overlooking the pool and backyard. The kitchen has new sparkling white quartz countertops, glass tile backsplash, wood cabinets with lots of drawers and a pull-out pantry. The main bedroom with ensuite bath has a large walk-in closet with an adjustable closet system. Heading outside through the sliding French doors you’ll see the screened-in pool cage and a grass area with a 6’ privacy fence. The pool has an in-floor circulation and cleaning system by A&A manufacturing that is referred to as self-cleaning plus solar panels on the roof for pool heat has provided me with extended swimming months. The pool also features a child-safety fence that’s easy to install . South Pointe has low HOA fees and No CDD fees! Nearby you will find that south Hillsborough County has been growing and you will find plenty of restaurants, shops and activities for all ages nearby. Quick and easy access to I-75. Roof was replaced in 2018. No Flood Zone.

    Zillow last checked:

    Listing updated:

    Listed by:

    Stephen Hachey 813-642-6030,

    FLAT FEE MLS REALTY 813-642-6030

    Bought with:

    Andrea Malara-Ortego, 3354007

    BETTER HOMES AND GARDENS REAL ESTATE ATCHLEY PROPE

    Source: Stellar MLS,MLS#: TB8398332MLS LogoOriginating MLS: Suncoast Tampa

    Facts & features

    Interior

    Bedrooms & bathrooms
    • Bedrooms: 3
    • Bathrooms: 2
    • Full bathrooms: 2
    Primary bedroom
    • Features: Walk-In Closet(s)
    • Level: First
    • Area: 165 Square Feet
    • Dimensions: 11x15
    Bedroom 2
    • Features: Built-in Closet
    • Level: First
    • Area: 130 Square Feet
    • Dimensions: 10x13
    Bedroom 3
    • Features: Built-in Closet
    • Level: First
    • Area: 100 Square Feet
    • Dimensions: 10x10
    Kitchen
    • Features: Other
    • Level: First
    • Area: 140 Square Feet
    • Dimensions: 10x14
    Living room
    • Level: First
    • Area: 336 Square Feet
    • Dimensions: 12x28
    Heating
    • Central
    Cooling
    • Central Air
    Appliances
    • Included: Dishwasher, Disposal, Dryer, Electric Water Heater, Microwave, Range, Washer
    • Laundry: In Garage
    Features
    • Ceiling Fan(s), Eating Space In Kitchen, Living Room/Dining Room Combo, Open Floorplan, Solid Surface Counters, Thermostat
    • Flooring: Engineered Hardwood, Tile
    • Doors: Sliding Doors
    • Windows: Blinds, Window Treatments
    • Has fireplace: No
    Interior area
    • Total structure area: 1,605
    • Total interior livable area: 1,292 sqft

    Property

    Parking
    • Total spaces: 1
    • Parking features: Driveway, Garage Door Opener
    • Attached garage spaces: 1
    • Has uncovered spaces: Yes
    • Details: Garage Dimensions: 10X20
    Features
    • Levels: One
    • Stories: 1
    • Patio & porch: Screened
    • Has private pool: Yes
    • Pool features: In Ground
    • Fencing: Fenced
    Lot
    • Size: 5,250 Square Feet
    • Dimensions: 50 x 105
    • Features: Sidewalk
    • Residential vegetation: Fruit Trees
    Details
    • Parcel number: U0531202UE00000200009.0
    • Zoning: PD
    • Special conditions: None

    Construction

    Type & style
    • Home type: SingleFamily
    • Property subtype: Single Family Residence
    Materials
    • Block
    • Foundation: Slab
    • Roof: Shingle
    Condition
    • New construction: No
    • Year built: 2000

    Utilities & green energy

    • Sewer: Public Sewer
    • Water: Public
    • Utilities for property: BB/HS Internet Available, Electricity Connected, Public, Sewer Connected, Street Lights, Underground Utilities, Water Available

    Community & HOA

    Community
    • Features: Deed Restrictions, Playground, Pool
    • Pet fee: $0 monthly
    • Subdivision: SOUTH POINTE PH 2A 2B
    HOA
    • Has HOA: Yes
    • Amenities included: Park, Playground, Pool
    • Services included: Other
    • HOA fee: $59 monthly
    • HOA name: Accounting / Candice Clark
    • HOA phone: 813-645-3276
    Location
    • Region: Riverview

    Financial & listing details

    • Price per square foot: $259/sqft
    • Tax assessed value: $228,054
    • Annual tax amount: $4,373
    • Date on market: 6/20/2025
    • Cumulative days on market: 36 days
    • Listing terms: Cash,Conventional,FHA,VA Loan
    • Ownership: Fee Simple
    • Total actual rent: 0
    • Electric utility on property: Yes
    • Road surface type: Paved

    Price history

    DateEventPrice
    9/9/2025Sold$335,000$259/sqft
    Source: Stellar MLS #TB8398332 Report a problem
    8/8/2025Pending sale$335,000$259/sqft
    Source: Stellar MLS #TB8398332 Report a problem
    8/1/2025Price change$335,000-1.2%$259/sqft
    Source: Stellar MLS #TB8398332 Report a problem
    7/31/2025Listed for sale$339,000$262/sqft
    Source: Stellar MLS #TB8398332 Report a problem
    7/19/2025Pending sale$339,000$262/sqft
    Source: Stellar MLS #TB8398332 Report a problem
    7/10/2025Price change$339,000-2.6%$262/sqft
    Source: Stellar MLS #TB8398332 Report a problem
    6/27/2025Price change$348,000-5.4%$269/sqft
    Source: Stellar MLS #TB8398332 Report a problem
    6/20/2025Listed for sale$368,000+283.3%$285/sqft
    Source: Stellar MLS #TB8398332 Report a problem
    9/6/2002Sold$96,000+4.3%$74/sqft
    Source: Public Record Report a problem
    4/10/2000Sold$92,000$71/sqft
    Source: Public Record Report a problem

    Public tax history

    YearProperty taxesTax assessment
    2025$4,832 +10.5%$228,054 +9.8%
    2024$4,373 +6.8%$207,654 +10%
    2023$4,093 +7.7%$188,776 +10%
    2022$3,799 +15.1%$171,615 +10%
    2021$3,300 +10.4%$156,014 +10%
    2020$2,988 -4.8%$141,831 +4%
    2019$3,141 $136,325 +5.3%
    2018$3,141 +4.1%$129,446 +8.7%
    2017$3,016 +6.1%$119,111 +2.2%
    2016$2,843 +1%$116,570 +34.8%
    2015$2,815 +93.3%$86,495 +0.8%
    2014$1,456 $85,809 +1.5%
    2013$1,456 +0.8%$84,541 +1.7%
    2012$1,446 -5.7%$83,128 -4.8%
    2011$1,533 -6.7%$87,355 -6.6%
    2010$1,644 -16.9%$93,516 -15.1%
    2009$1,979 +0.4%$110,173 +0.1%
    2008$1,971 -9.7%$110,063 +3%
    2007$2,183 -3.5%$106,857 +2.5%
    2006$2,262 +0.4%$104,251 +3%
    2005$2,252 $101,215 +3%
    2004-- $98,267 +0.5%
    2003-- $97,771 +5.5%
    2002-- $92,698 +1.6%
    2001-- $91,238 +385.3%
    2000$1,119 $18,800
    Find assessor info on the county website

    Neighborhood: South Pointe

    Nearby schools

    GreatSchools rating
    Get a cash offer in 3 minutes
    Find out how much your home could sell for in as little as 3 minutes with a no-obligation cash offer.
    Estimated market value
    $329,000
    Get a cash offer in 3 minutes
    Find out how much your home could sell for in as little as 3 minutes with a no-obligation cash offer.
    Estimated market value
    $329,000