Skip main navigation
Sold
  • $213,400

    12413 E 48th Ter S, Independence, MO 64055

    3beds
    1,302sqft
    Single Family Residence
    Built in 1955
    0.26 Acres Lot
    $213,400 Zestimate®
    $164/sqft
    $1,609 Estimated rent

    Home value

    $213,400

    $203,000 - $224,000

    $1,609/mo

    Zestimate® history
    Loading
    Loading...

    Owner options

    List your home for rent

    $1,609/mo

    Rent Zestimate®

    Find your next renter with Zillow Rental Manager. Plus, with online applications, you can quickly screen prospective tenants – for free.

    Learn more

    $1,609/mo

    Rent Zestimate®

    Refinance and save

    $1,449/mo

    Est. payment

    Refinancing to a lower rate could help reduce your monthly payments and save thousands over the life of the loan.

    See today's rates

    $1,449/mo

    Est. payment

    Explore your selling options

    Work with a Zillow partner agent

    Leverage their expertise and Zillow's premium Showcase listings to get your home seen by more buyers.

    Get started

    List with your own agent

    Get your home in front of millions of buyers by listing it on Zillow.

    Learn how to do it

    Sell it yourself

    Take full control of how buyers see your home on Zillow by listing For Sale by Owner (FSBO).

    List your home

    What's special

    Spacious kitchenAbundant cabinetsLarge fenced-in areaSpacious yardBeautiful hardwood floorsPlenty of storage

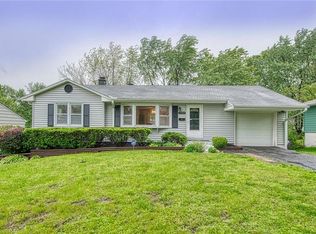
    Multiple offers. Step inside and be greeted by the warm and inviting living room, boasting beautiful hardwood floors that lend an elegant touch to the space. The living room serves as the heart of the home, providing a comfortable area for relaxation and entertainment. The spacious kitchen, offering both functionality and style. The kitchen features ample space for a dining room table, creating the perfect spot for shared meals and memorable gatherings. Abundant cabinets provide plenty of storage for all your culinary essentials, allowing you to keep everything organized and within reach. While the basement is currently unfinished, it holds immense potential, providing you with the opportunity to customize and transform it into the perfect space to meet your needs. Its impeccable condition reflects the attention to detail given to its upkeep, offering peace of mind and a sense of pride in ownership. Step outside into the expansive backyard, which boasts a large fenced-in area and a deck. The spacious yard presents endless possibilities, whether you desire a serene oasis for relaxation, a play area for pets, or a vibrant space for outdoor entertaining. The deck offers a wonderful extension of the living space, perfect for hosting barbecues, enjoying morning coffee, or simply unwinding in the fresh air. This home offers convenience and accessibility to amenities, schools, shopping, and more. Seller prefers to sell as is.

    This property is off market, which means it's not currently listed for sale or rent on Zillow. This may be different from what's available on other websites or public sources.

    Zillow last checked:

    Listing updated:

    Listed by:

    Mark Wiesemann 816-914-2845,

    RE/MAX Heritage

    Bought with:

    Bailey Rega, 2019045267

    Platinum Realty LLC

    Source: Heartland MLS as distributed by MLS GRID,MLS#: 2437063MLS Logo

    Facts & features

    Interior

    Bedrooms & bathrooms
    • Bedrooms: 3
    • Bathrooms: 1
    • Full bathrooms: 1
    Primary bedroom
    • Features: Ceiling Fan(s)
    • Level: Main
    • Dimensions: 14 x 10
    Bedroom 2
    • Features: Carpet, Ceiling Fan(s)
    • Level: Main
    • Dimensions: 11 x 10
    Bedroom 3
    • Features: Carpet, Ceiling Fan(s)
    • Level: Main
    • Dimensions: 11 x 9
    Bathroom 1
    • Features: Linoleum, Shower Over Tub
    • Level: Main
    • Dimensions: 10 x 7
    Kitchen
    • Features: Ceiling Fan(s), Linoleum
    • Level: Main
    • Dimensions: 12 x 11
    Living room
    • Level: Main
    • Dimensions: 20 x 11
    Heating
    • Forced Air
    Cooling
    • Attic Fan, Electric
    Appliances
    • Included: Dishwasher, Disposal, Dryer, Exhaust Fan, Refrigerator, Built-In Electric Oven, Washer
    • Laundry: In Basement
    Features
    • Ceiling Fan(s)
    • Flooring: Carpet, Vinyl, Wood
    • Doors: Storm Door(s)
    • Windows: Thermal Windows
    • Basement: Full,Sump Pump
    • Has fireplace: No
    Interior area
    • Total structure area: 1,302
    • Total interior livable area: 1,302 sqft
    • Finished area above ground: 1,302
    • Finished area below ground: 0

    Property

    Parking
    • Total spaces: 1
    • Parking features: Attached, Garage Door Opener, Garage Faces Front
    • Attached garage spaces: 1
    Features
    • Patio & porch: Deck, Patio
    • Fencing: Metal
    Lot
    • Size: 0.26 Acres
    • Features: City Limits, City Lot
    Details
    • Parcel number: 33440081400000000

    Construction

    Type & style
    • Home type: SingleFamily
    • Architectural style: Traditional
    • Property subtype: Single Family Residence
    Materials
    • Board & Batten Siding, Wood Siding
    • Roof: Composition
    Condition
    • Year built: 1955

    Utilities & green energy

    • Sewer: Public Sewer
    • Water: Public

    Community & HOA

    Community
    • Security: Smoke Detector(s)
    • Subdivision: Blue Vue
    HOA
    • Has HOA: No
    Location
    • Region: Independence

    Financial & listing details

    • Price per square foot: $164/sqft
    • Tax assessed value: $103,150
    • Annual tax amount: $1,226
    • Date on market: 5/30/2023
    • Listing terms: Cash,Conventional,FHA,VA Loan
    • Ownership: Private
    • Road surface type: Paved

    Price history

    DateEventPrice
    6/19/2023Sold--
    Source: Heartland MLS as distributed by MLS GRID #2437063 Report a problem
    5/31/2023Pending sale$185,000+8.8%$142/sqft
    Source: Heartland MLS as distributed by MLS GRID #2437063 Report a problem
    5/30/2023Listed for sale$170,000+112.8%$131/sqft
    Source: Heartland MLS as distributed by MLS GRID #2437063 Report a problem
    5/29/2014Listing removed$79,900$61/sqft
    Source: Chartwell Realty LLC #1874986 Report a problem
    4/1/2014Listed for sale$79,900$61/sqft
    Source: Chartwell Realty LLC #1874986 Report a problem

    Public tax history

    YearProperty taxesTax assessment
    2025$1,613 -25.7%$19,598 -27.6%
    2024$2,170 +0.5%$27,086
    2023$2,160 +76.2%$27,086 +82.8%
    2022$1,226 +0%$14,821
    2021$1,225 -1.3%$14,821 +0.1%
    2020$1,241 +1%$14,812
    2019$1,229 $14,812 +5.6%
    2018$1,229 +2.1%$14,031
    2017$1,204 +5.9%$14,031 +2.6%
    2016$1,136 +2.1%$13,679 +3%
    2014$1,112 +0.2%$13,281
    2013$1,110 +0.1%$13,281
    2012$1,109 -4.8%$13,281
    2011$1,166 +1.9%$13,281 -4.6%
    2010$1,144 -7.9%$13,924
    2009$1,242 +13.8%$13,924 -16%
    2008$1,092 +2.5%$16,576
    2007$1,065 +0.2%$16,576 +3%
    2006$1,063 +10.4%$16,093
    2005$963 0%$16,093 +15%
    2004$963 +9.5%$13,994
    2003$880 +0%$13,994 +13%
    2002$880 +13.4%$12,383
    2001$776 $12,383
    Find assessor info on the county website

    Neighborhood: Chapel

    Nearby schools

    GreatSchools rating
    Schools provided by the listing agent
    • Elementary: Fleetridge
    • Middle: Raytown
    • High: Raytown

    Source: Heartland MLS as distributed by MLS GRID. This data may not be complete. We recommend contacting the local school district to confirm school assignments for this home.

    Get a cash offer in 3 minutes
    Find out how much your home could sell for in as little as 3 minutes with a no-obligation cash offer.
    Estimated market value
    $213,400
    Get a cash offer in 3 minutes
    Find out how much your home could sell for in as little as 3 minutes with a no-obligation cash offer.
    Estimated market value
    $213,400